Capella Sydney
Location: 24 Loftus Street, Sydney, au
Star Rating: 5 Stars
Property Type: Hotels
About this Property
Luxurious Amenities and Central Location
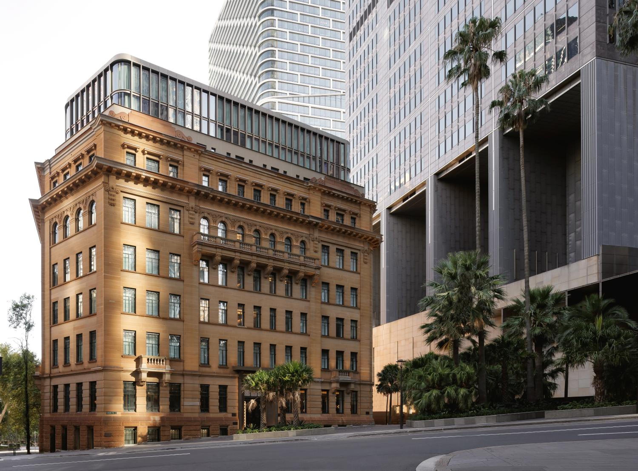
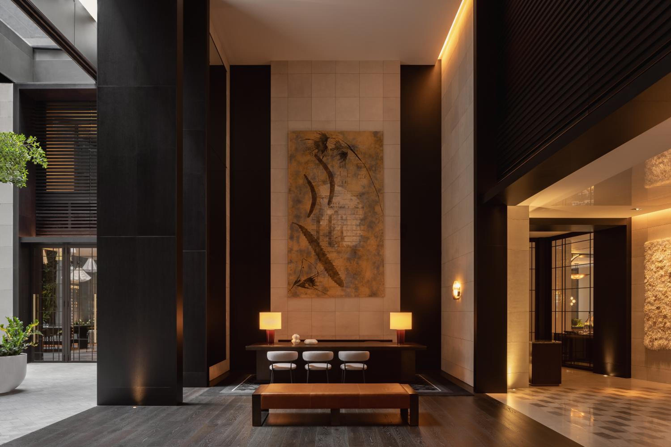
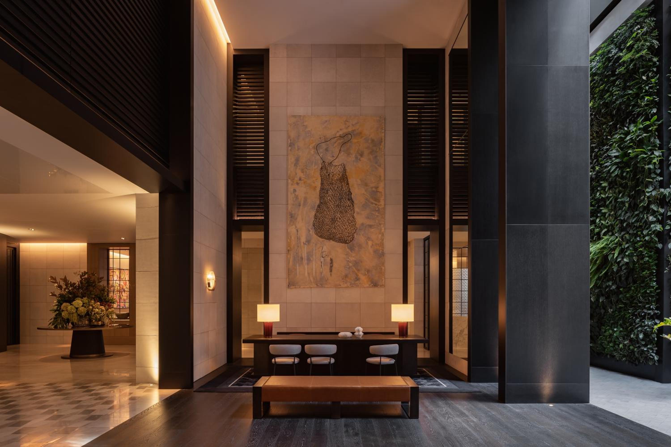
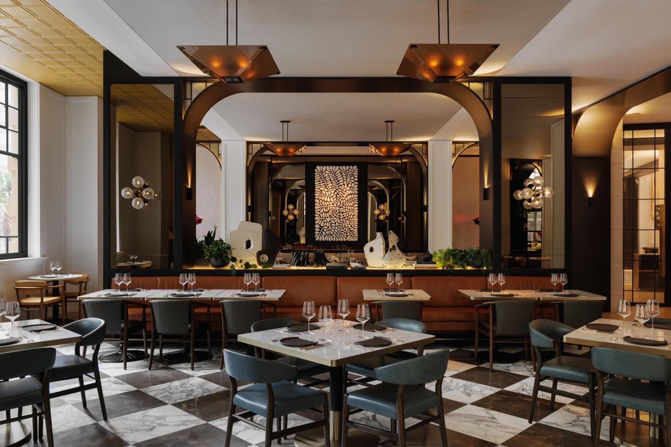
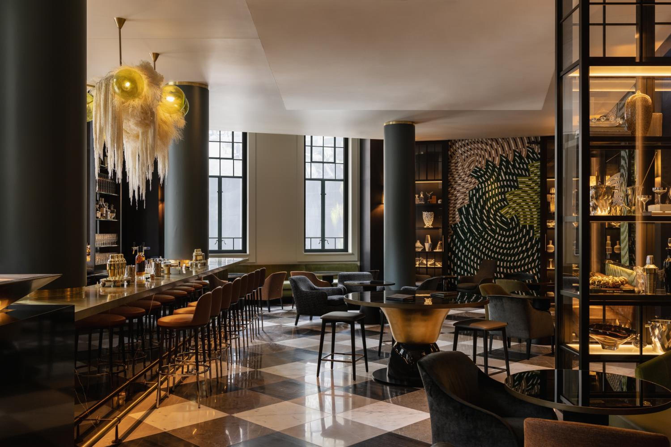
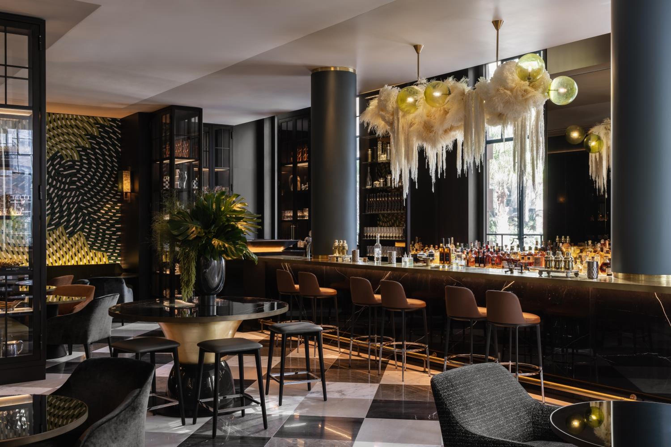
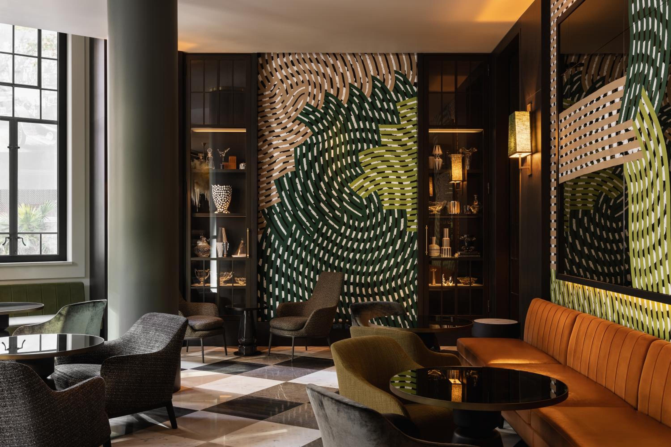
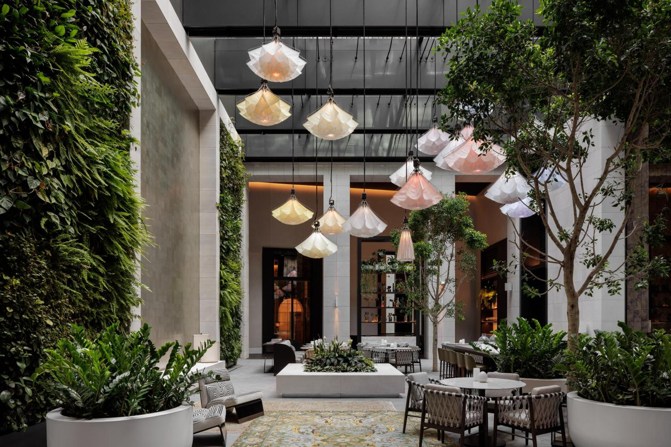
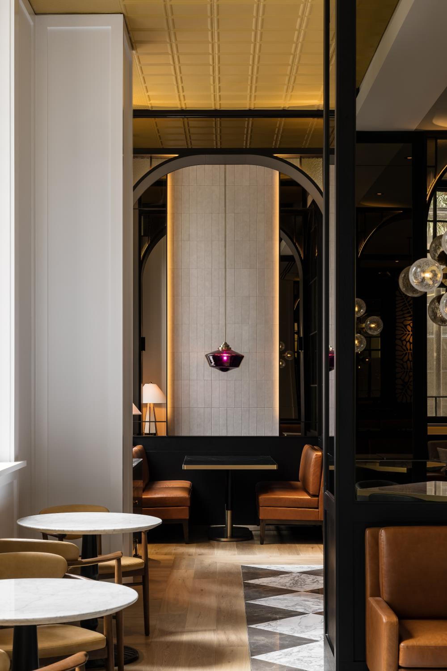
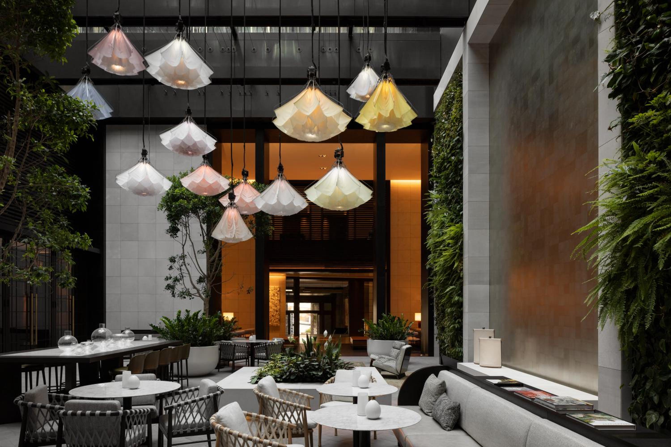
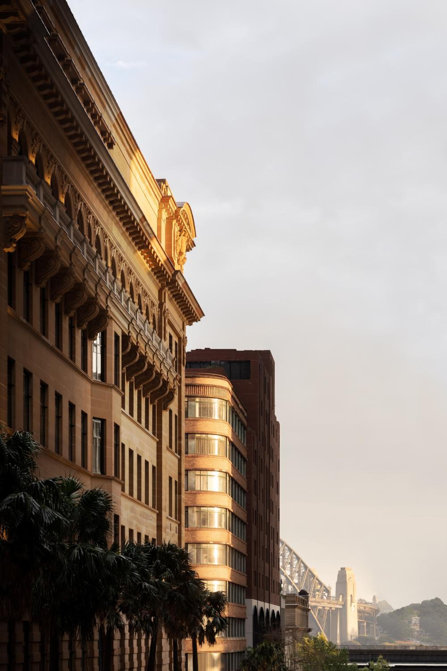
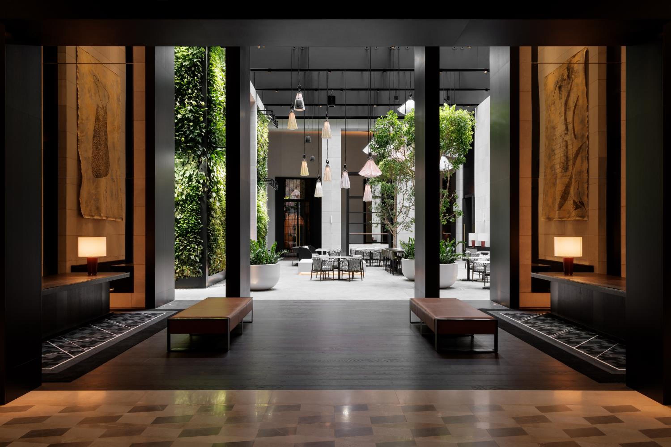
Capella Sydney, a 5-star hotel in the heart of Sydney, offers a shared lounge, restaurant, and bar for guests to unwind. The hotel provides top-notch services like room service, a 24-hour front desk, and complimentary WiFi.
Relaxation and Wellness
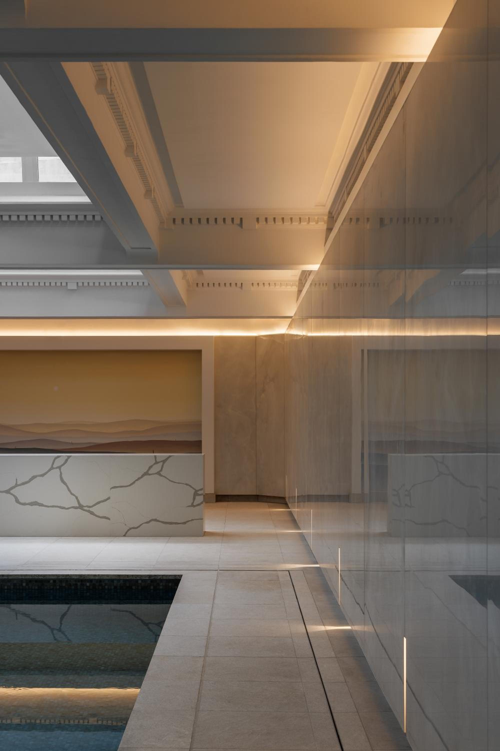
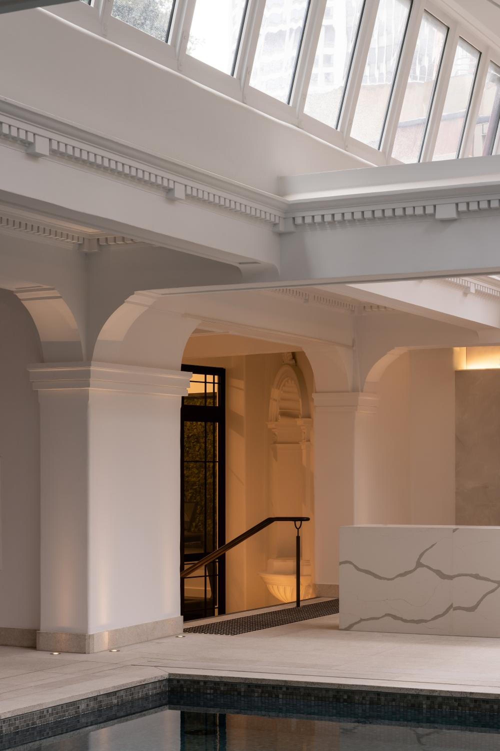
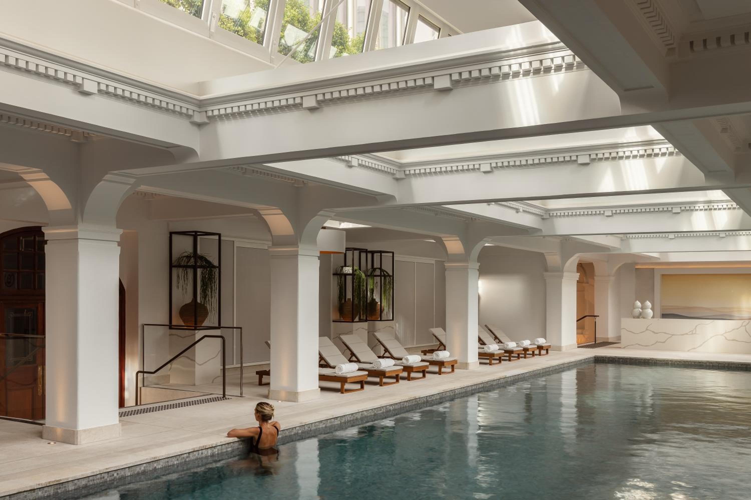
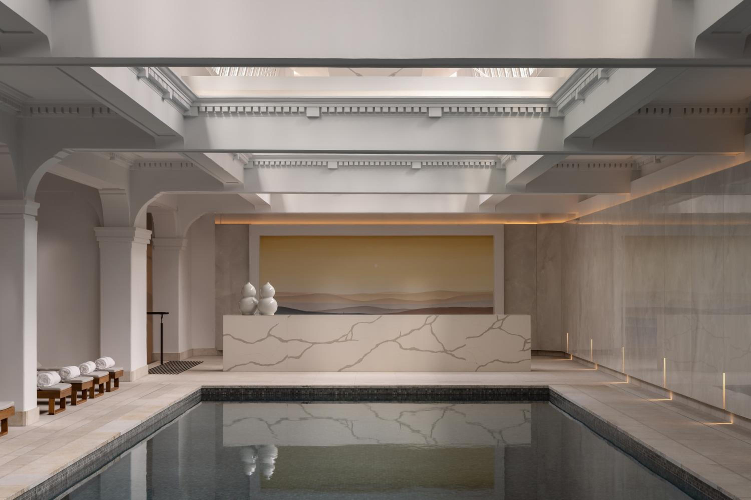
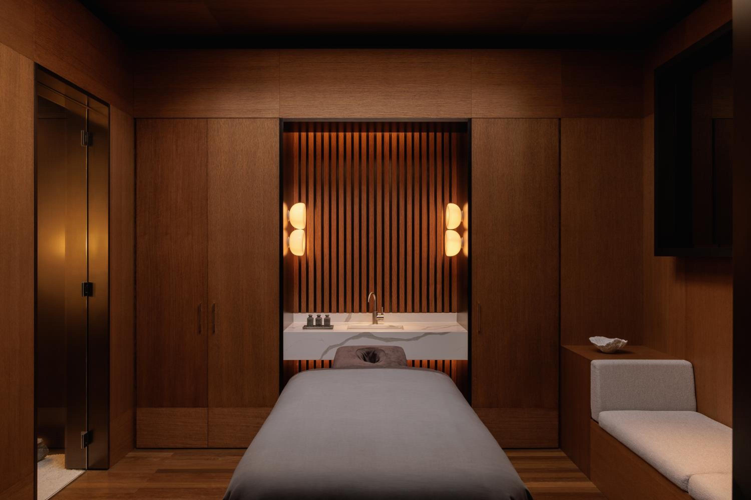
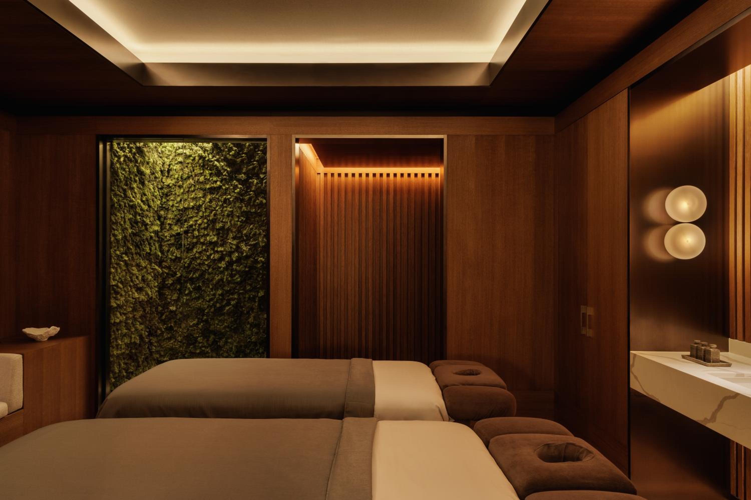
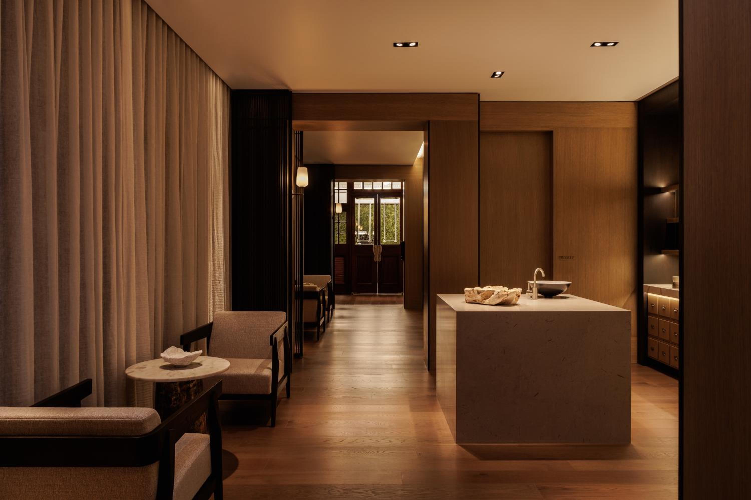
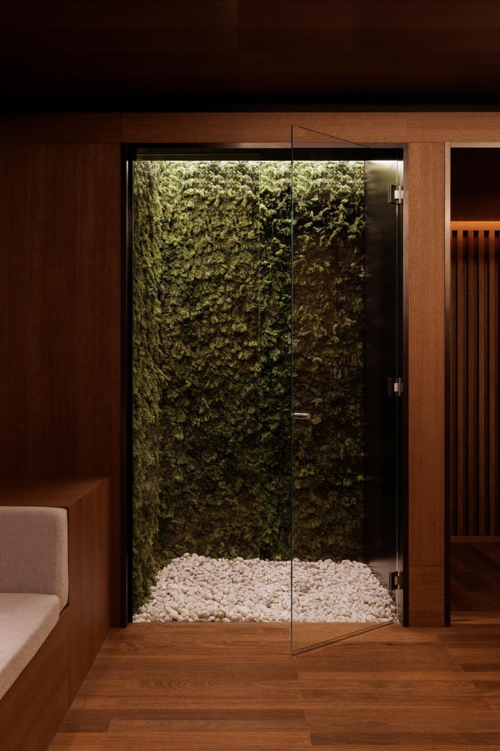
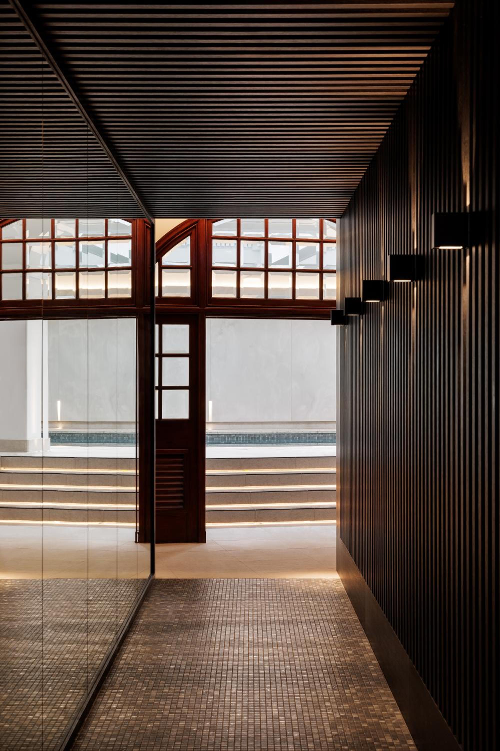
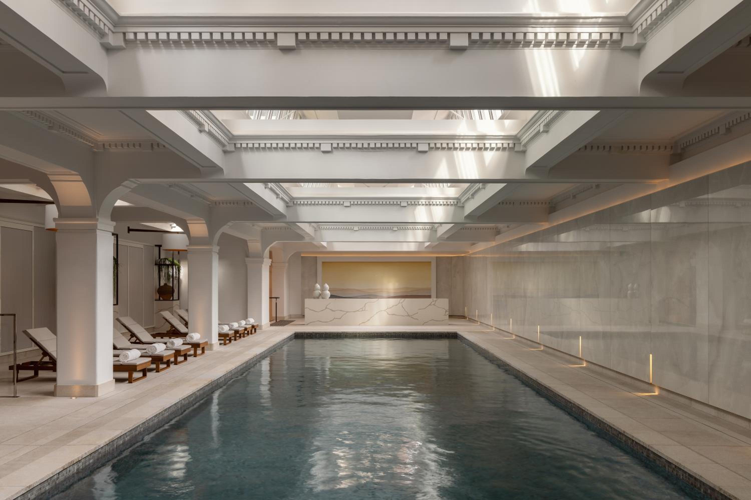

Guests can indulge in the spa and wellness center's indoor pool, fitness facilities, sauna, and even enjoy a leisurely bike ride with the free bikes available.
Convenience and Comfort
With amenities like a business center, hot tub, and car hire services, Capella Sydney ensures a comfortable stay for all guests. Explore nearby attractions like the Royal Botanic Gardens and Harbour Bridge easily from this prime location.
Book now for an unforgettable stay at Capella Sydney!
Important Information
Policies
Check-in: 03:00 PM - 12:00 AM
Check-out: 11:00 AM
Amenities & Facilities
- Health or beauty spa nearby
- Guest education on local ecosystems and culture
- Electric bicycle charging station
- Fitness facilities (surcharge)
- Parking
- Non-smoking rooms
- Air conditioning
- Swimming pool
- Restaurant
- Room service
- Family rooms
- Lift / Elevator
- Luggage storage
- Safety deposit box
- Fax/photocopying
- Tour desk
- Soundproof rooms
- Facilities for disabled guests
- Ironing service
- Hot tub/Jacuzzi
- Car hire
- Sauna
- Massage services
- Packed lunches
- Currency exchange
- Non-smoking throughout
- Private check-in/check-out
- Shared lounge/TV area
- Board games/puzzles
- Concierge service
- Wheelchair accessible
- Allergy-free room
- Lower bathroom sink
- Emergency cord in bathroom
- Coffee Shop on site
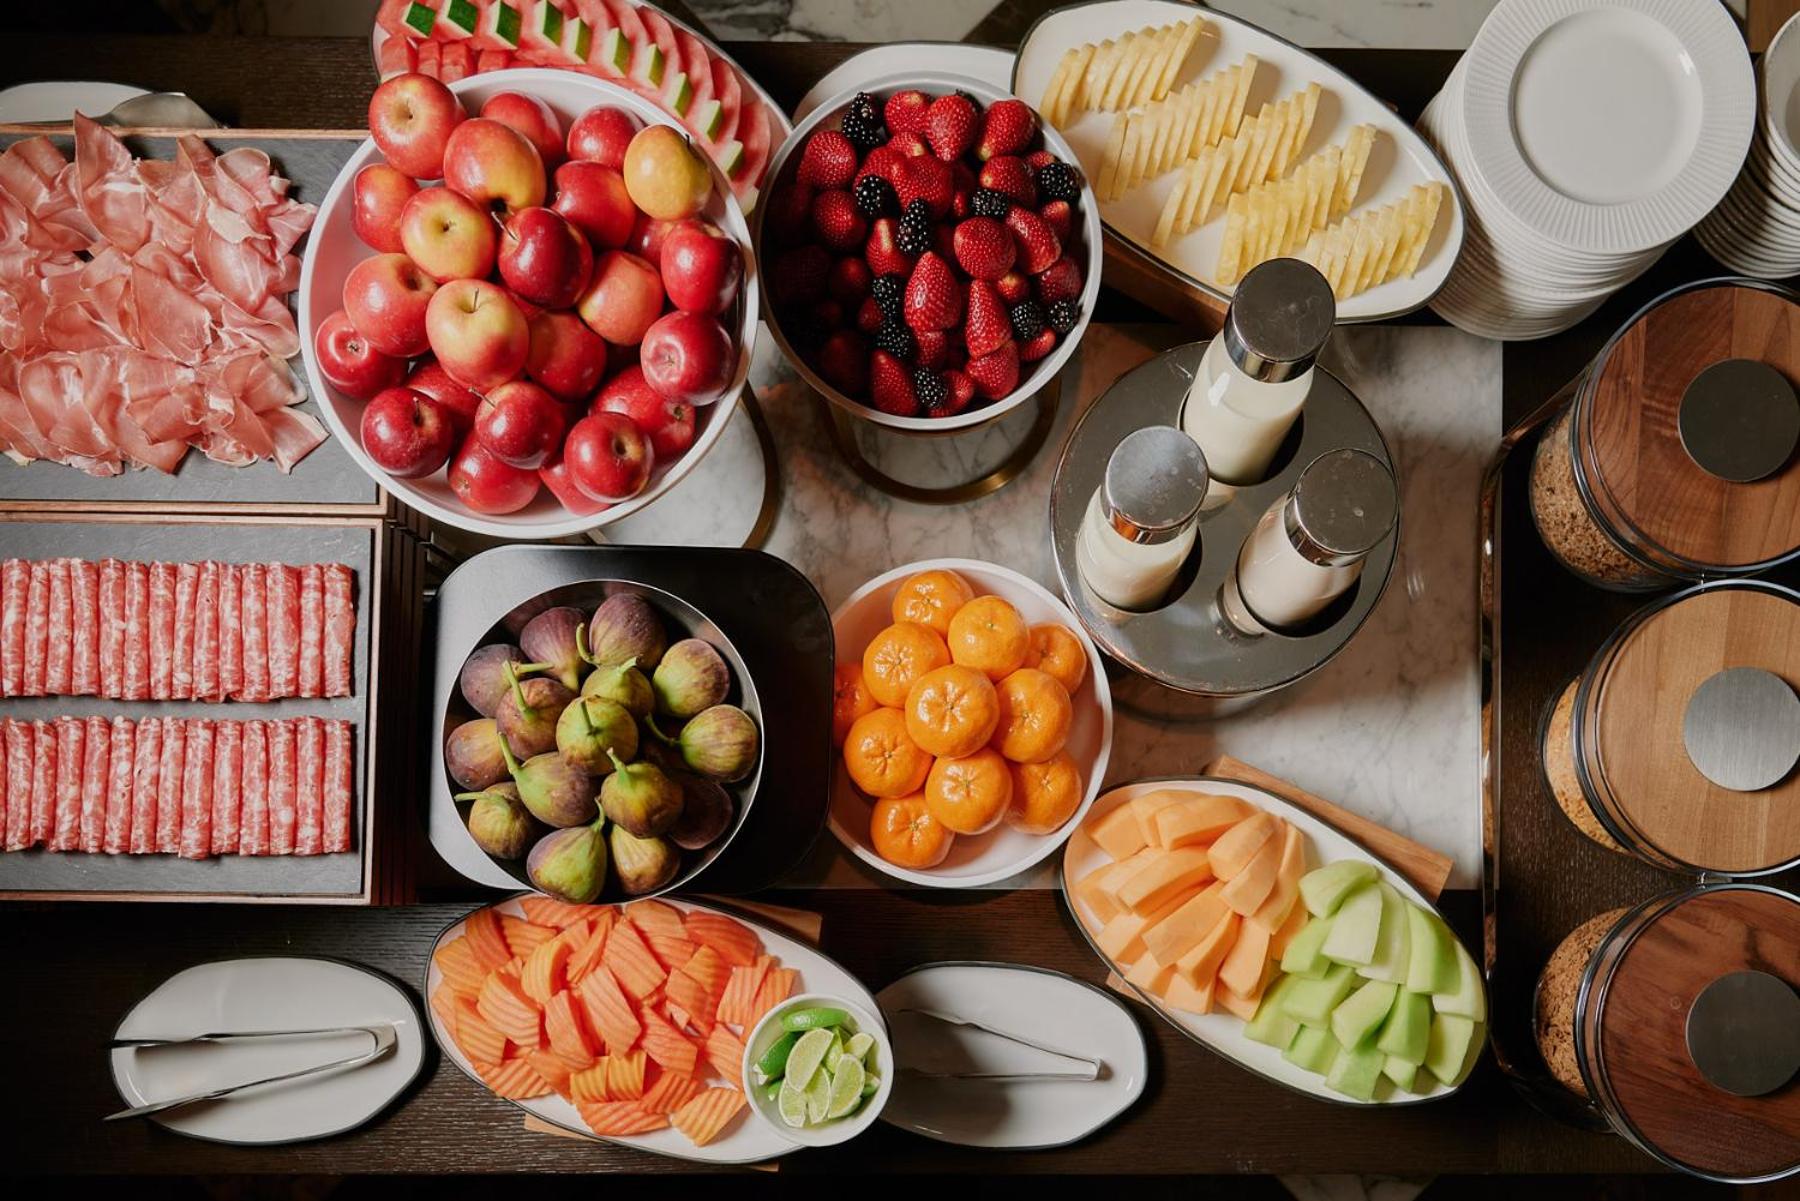
- Fruits
- Spa/wellness center services
- Steam room
- Beauty Services
- Manicure
- Pedicure
- Visual aids: Braille
- Auditory guidance
- Staff adhere to local safety protocols
- Guest rooms disinfected between stays
- Cleaning standards that are effective against Coronavirus
- Physical distancing rules followed
- Hand sanitizer in guest room and key areas
- Cashless payment available
- Fire extinguishers
- First aid kit available
- Sanitized tableware & silverware
- Invoice provided
- Guests can opt-out any cleaning services during stay
- Smoke alarms
- Property cleaned by professional cleaning companies
- Physical distancing in dining areas
- Food delivered to guest room
- CCTV outside property
- Process in place to check health of guests
- Access to health care professionals
- Face masks for guests available
- 24-hour security
- Delivered food - securely covered
- Security alarm
- Thermometers for guests provided by property
- Key card access
- Mobile app for room service
- Happy hour
- Supervised childcare/activities
- ATM/banking
- Television in common areas
- Front desk (limited hours)
- Free wired internet
- Access to nearby indoor pool
- Self parking (surcharge)
- Pool sun loungers
- Fitness facilities (surcharge)
- Internet access
- Housekeeping on request
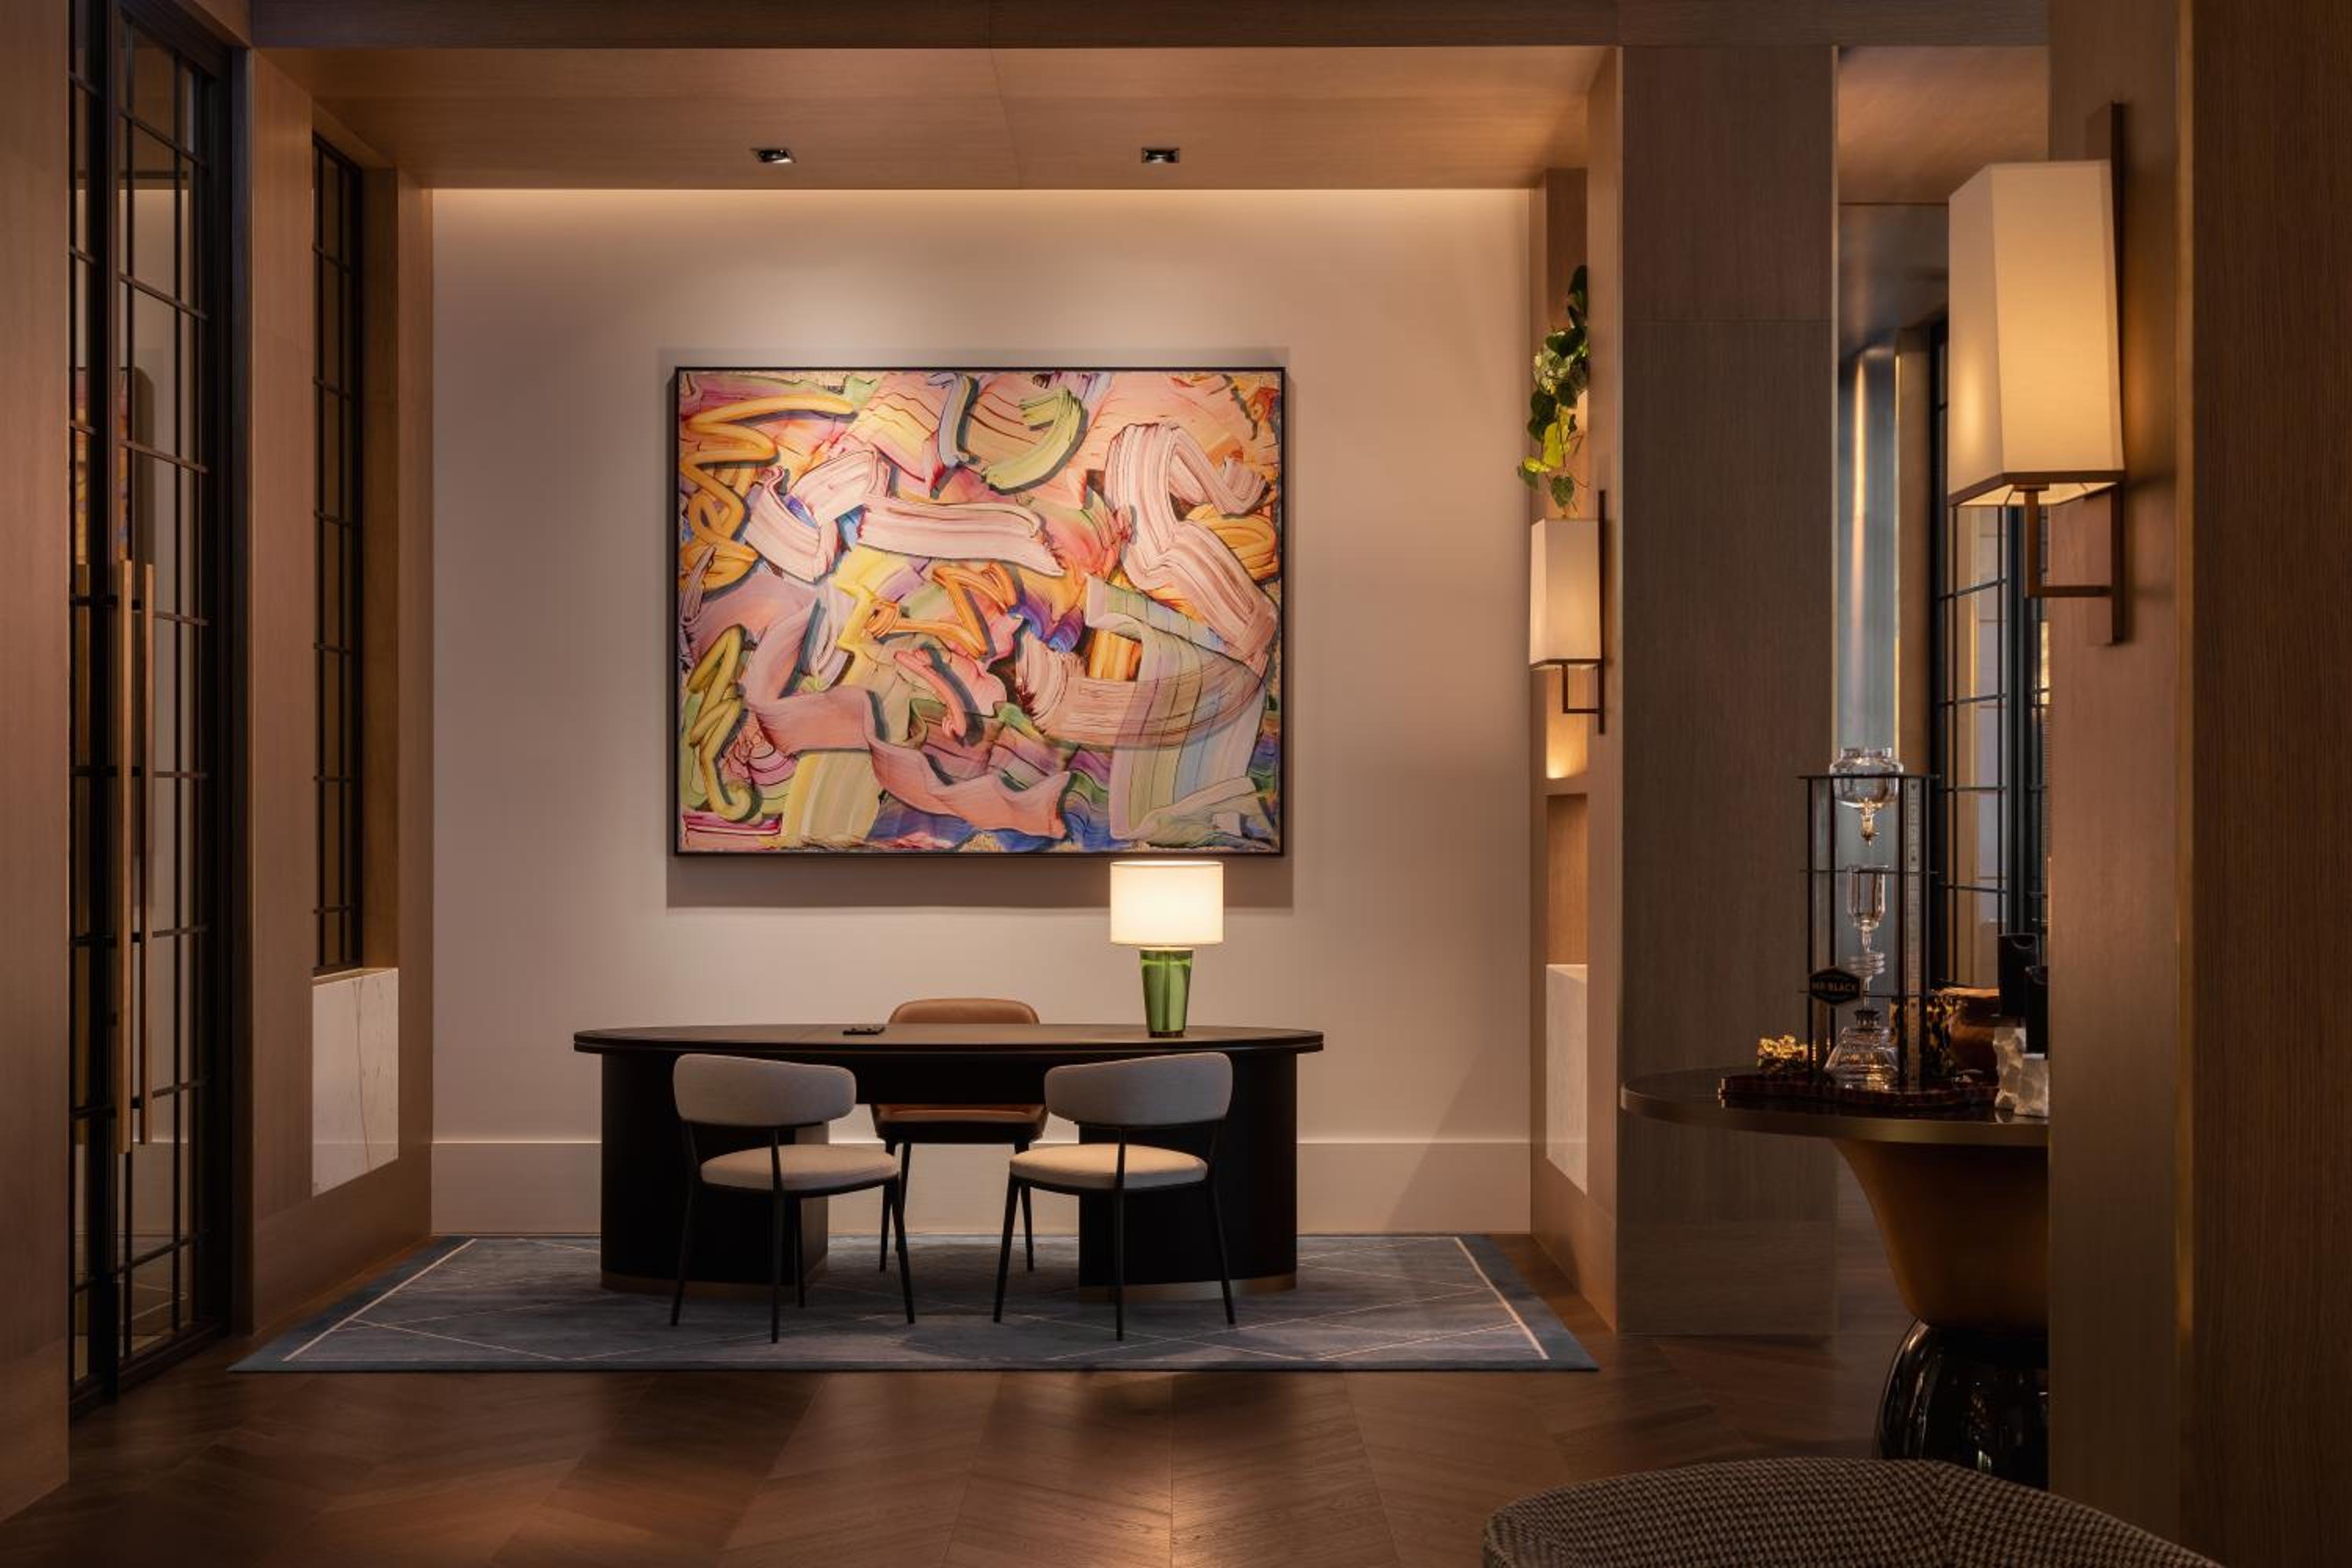
- Art gallery on site
- Wine release events
- Reception hall
- Garage
- Health or beauty spa nearby
- Swimming nearby
- Bicycle-friendly property
- Electric bicycle charging station
- Guest education on local ecosystems and culture
- Vegetarian menu options available
- Bulk dispenser for toiletries
Rooms Available
-
Tower Room - King

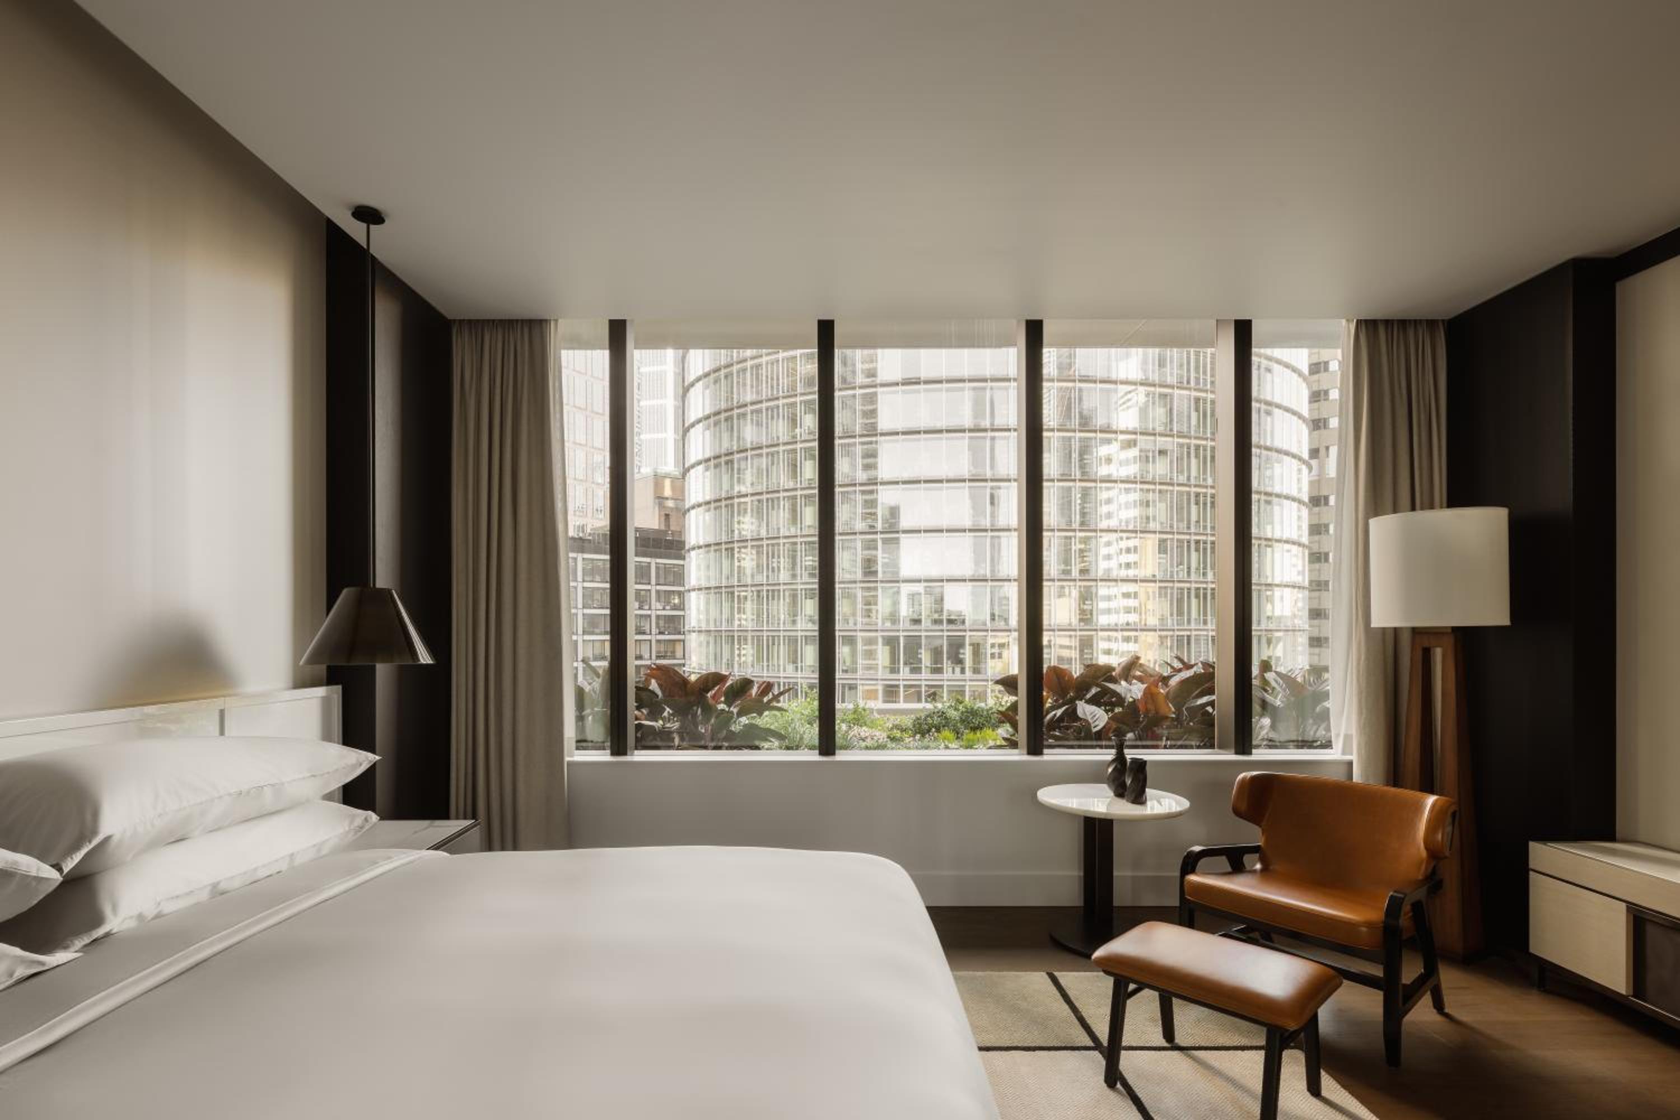
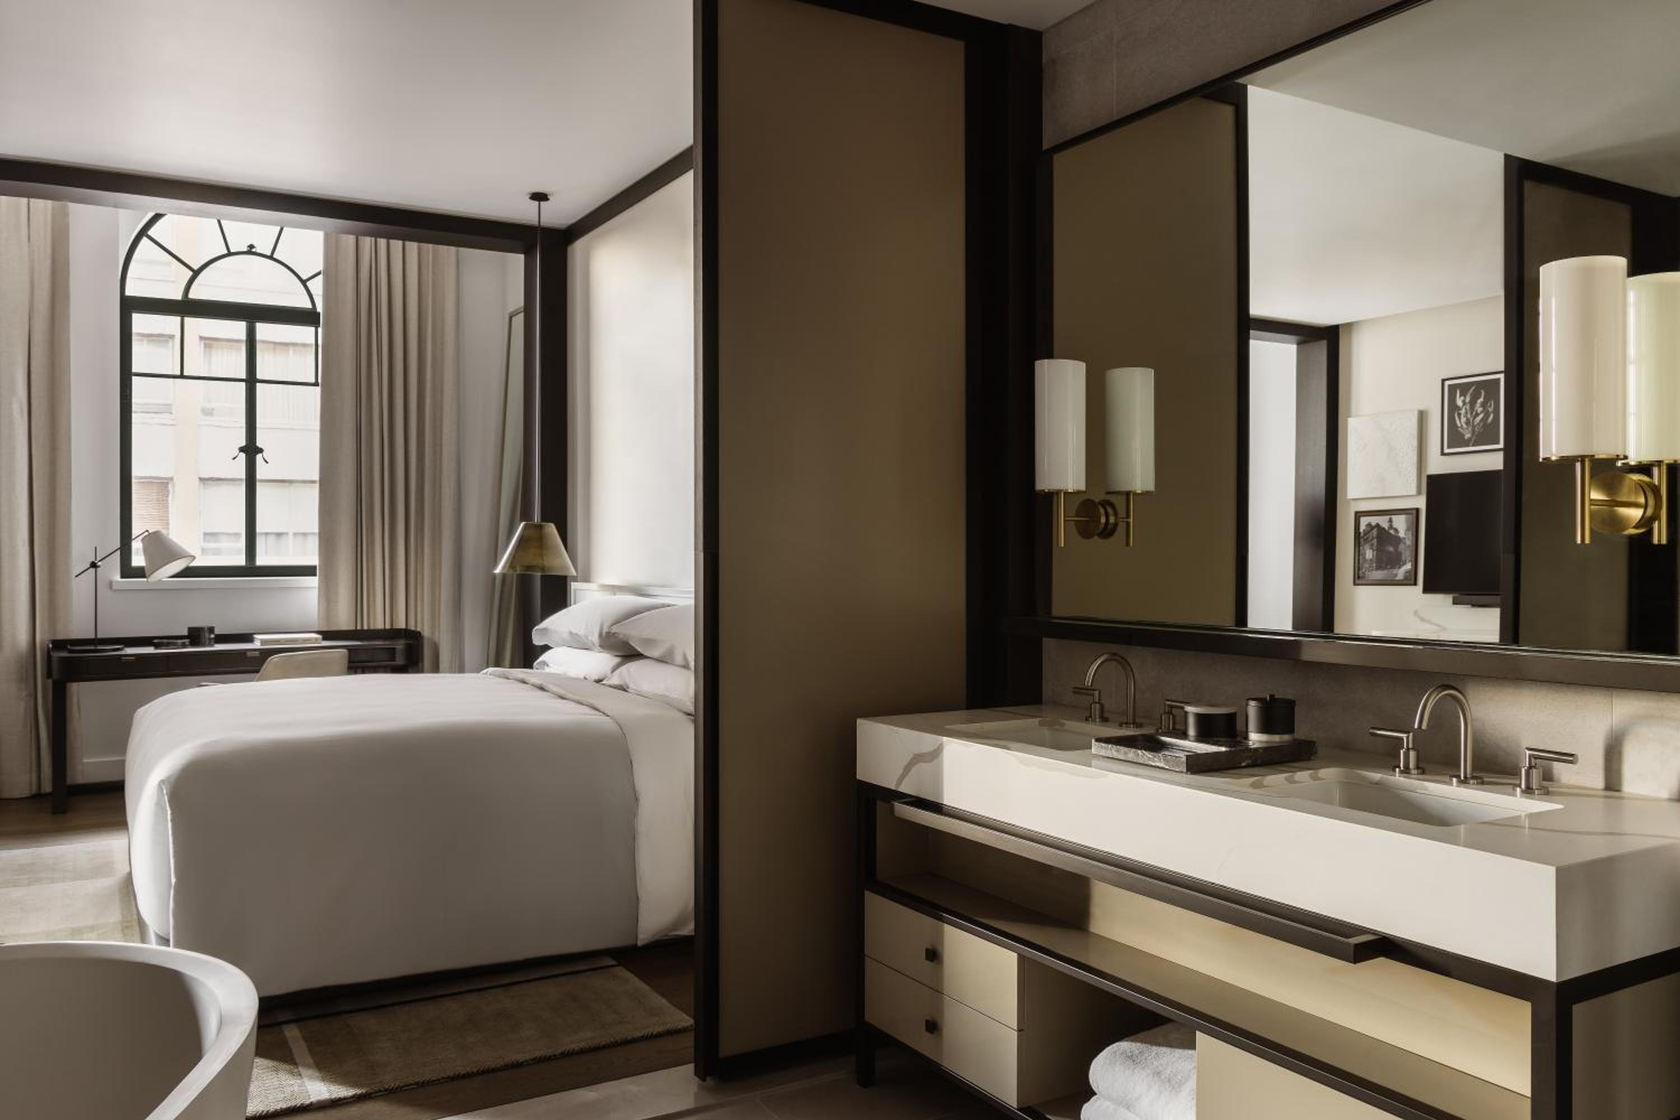
The spacious double room provides air conditioning, a mini-bar, as well as a private bathroom featuring a shower and a bidet. This double room offers a safe deposit box and a TV. The unit offers 1 bed.
Max Occupancy: 2 (2 Adults)
- Minibar
- Shower
- Safety deposit box
- TV
- Telephone
- Air conditioning
- Hair dryer
- Bathrobe
- Desk
- Seating Area
- Toilet
- Private bathroom
- Heating
- Slippers
- Sofa
- Hardwood or parquet floors
- Electric kettle
- Wardrobe or closet
- Bidet
- Coffee machine
- Linen
- Clothes rack
- Toilet paper
- Bottle of water
- Wine glasses
- Cots
- Shampoo
- Conditioner
- Body soap
- Shower cap
- Socket near the bed
- Adapter
- Accessible by lift
- Lockers
- Smoke alarm
- Key card access
-
Premier Twin Room
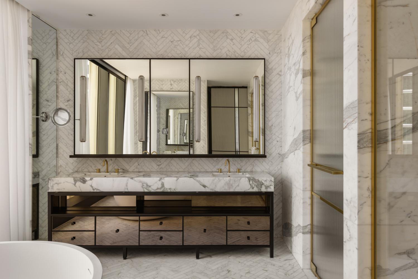

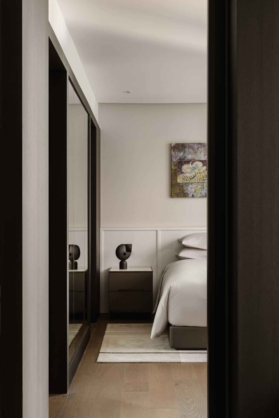

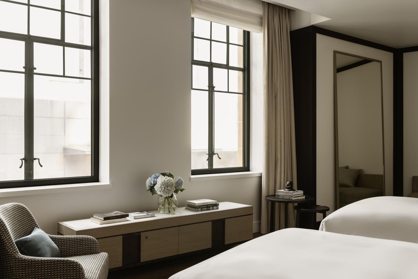
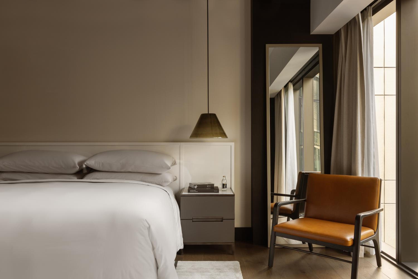
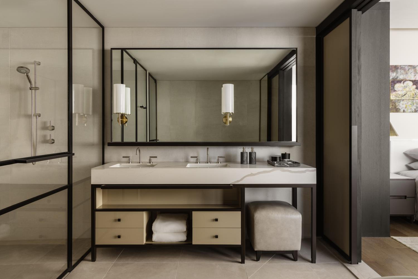
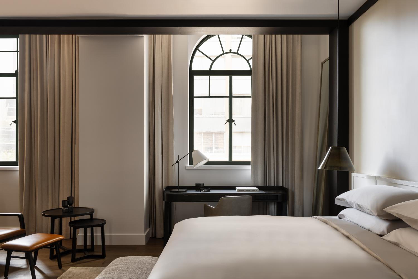

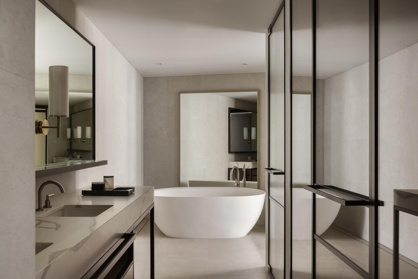
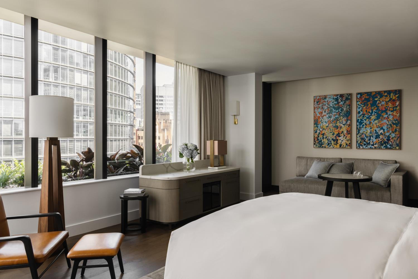
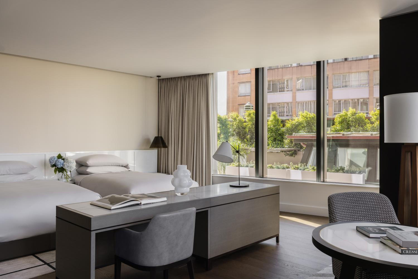
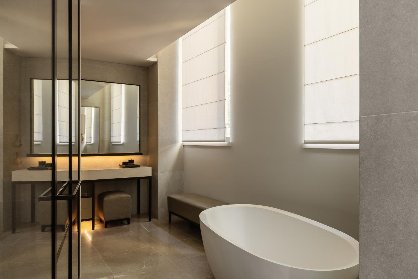
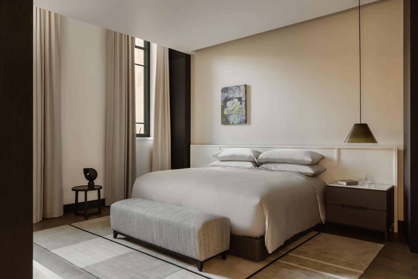
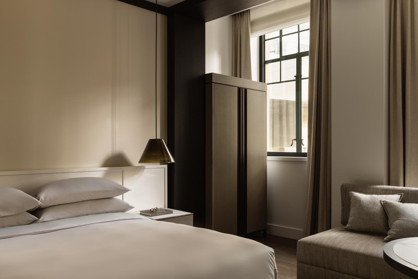

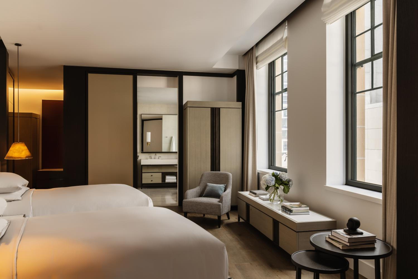
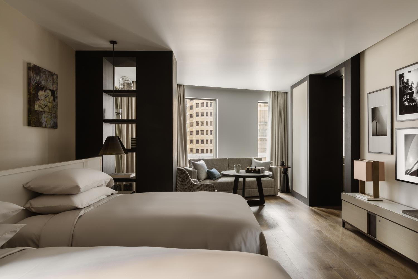
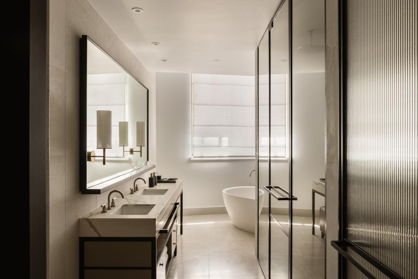
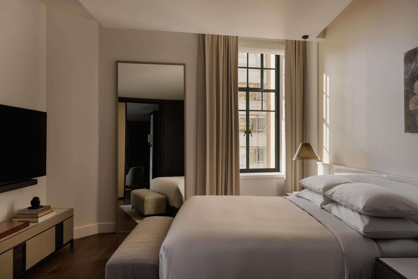
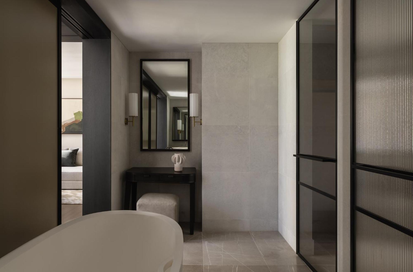
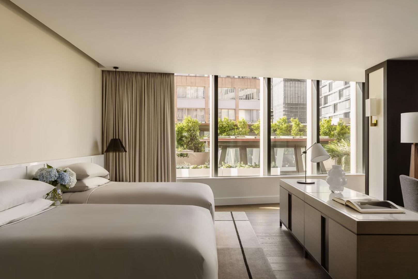
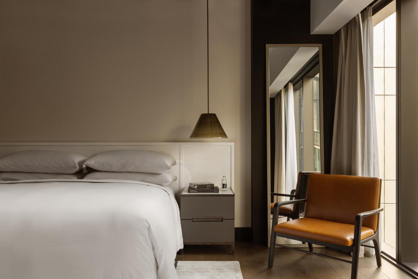
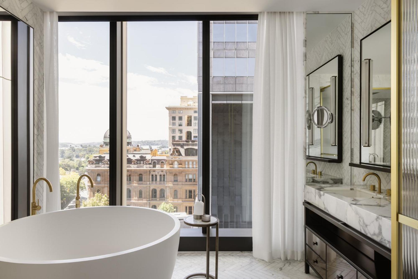
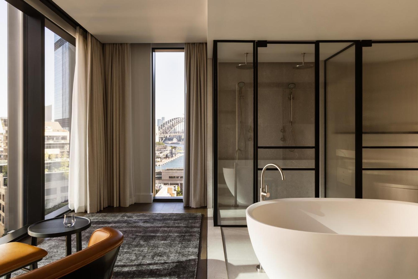
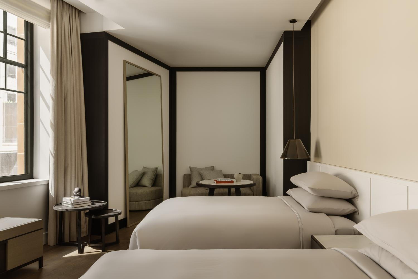
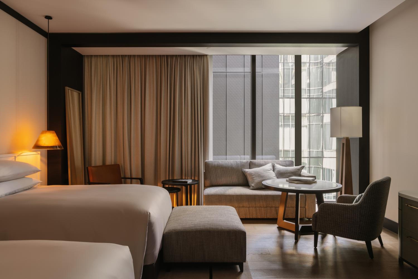
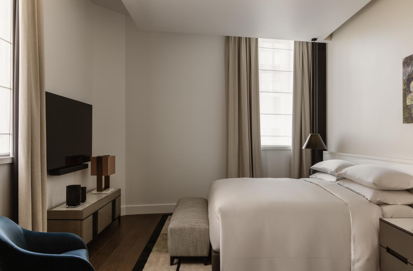
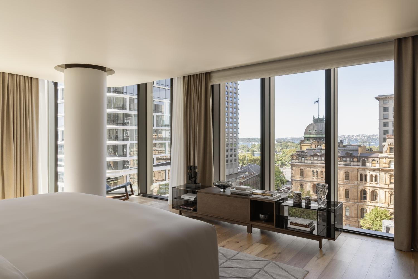
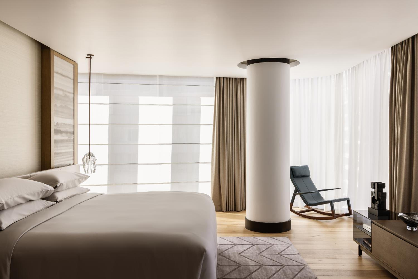
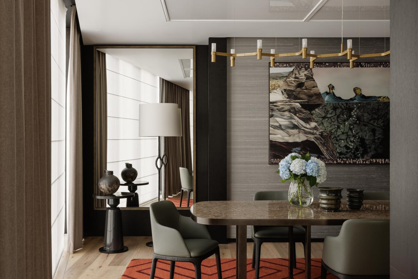
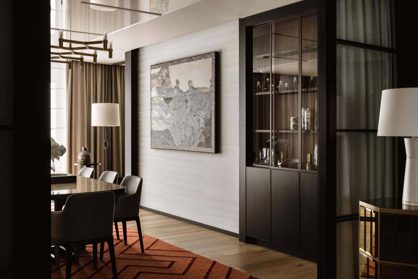
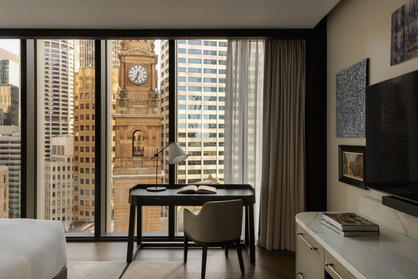
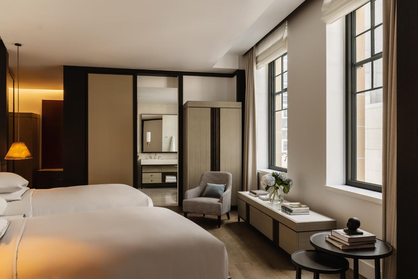
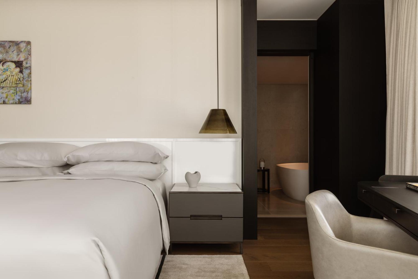

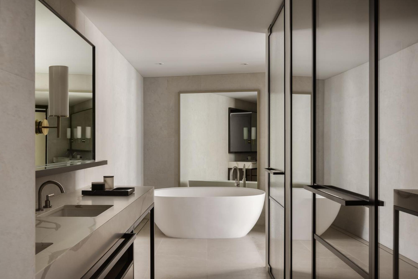
Averaging 177 ft², Premier Twin rooms offer an abundance of space, volume and natural light. Composed to highlight the junction of storied heritage features and a contemporary interior design ethos, the rooms showcase a gallery wall of curated artwork and sumptuous furnishings. Featuring luxurious pillow-top twin beds fitted with custom Italian Frette linen, the Premier Twin room welcomes guests with an opulent bathroom with rain shower, deep soaking oval bathtub and exclusive Haeckels amenities. Intuitive technology allows guests to control lighting, multi-layered curtains, temperature and 24-hour in-room dining from the touch of a tablet, while the personal bar presents a curation of locally sourced products to enjoy in-room.
Max Occupancy: 3 (3 Adults)
- Minibar
- Shower
- Safety deposit box
- TV
- Telephone
- Air conditioning
- Hair dryer
- Bathrobe
- Desk
- Seating Area
- Toilet
- Private bathroom
- Heating
- Slippers
- Interconnected room(s) available
- Sofa
- Hardwood or parquet floors
- Electric kettle
- Wardrobe or closet
- Bidet
- Coffee machine
- Linen
- Clothes rack
- Toilet paper
- Bottle of water
- Wine glasses
- Cots
- Shampoo
- Conditioner
- Body soap
- Shower cap
- Socket near the bed
- Adapter
- Accessible by lift
- Lockers
- Smoke alarm
- Key card access
-
King Room - Disability Access
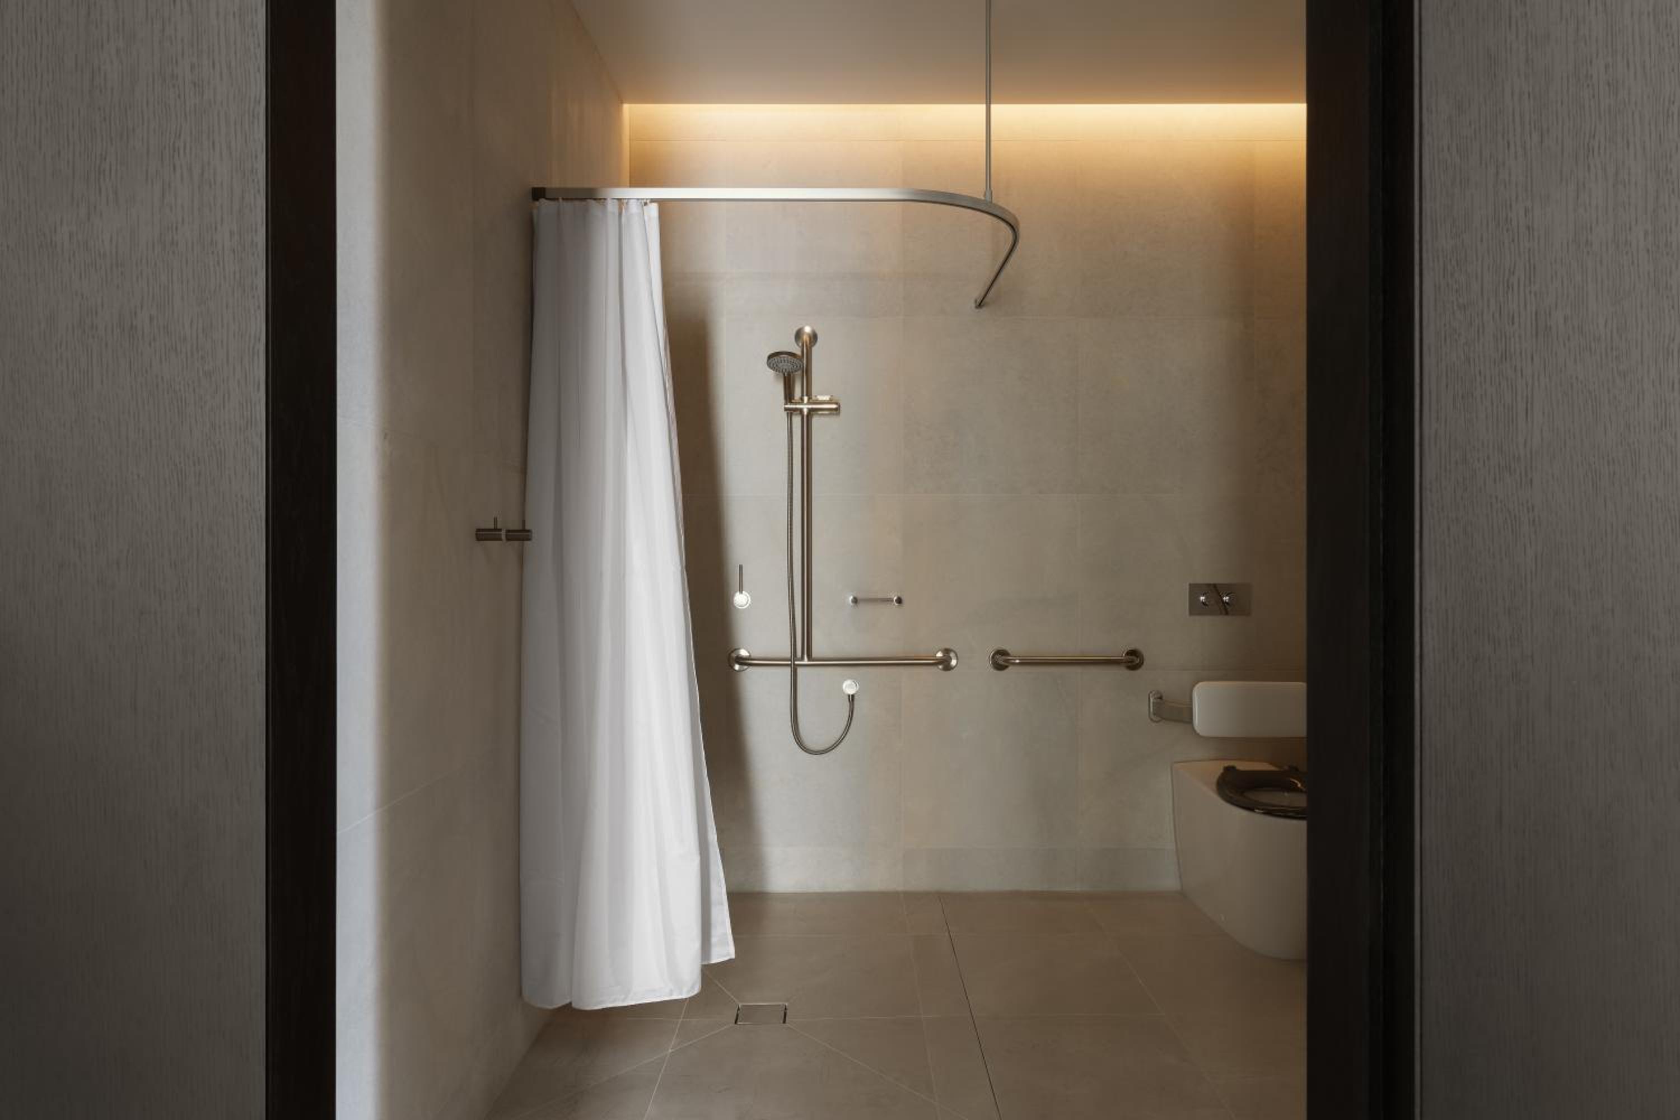
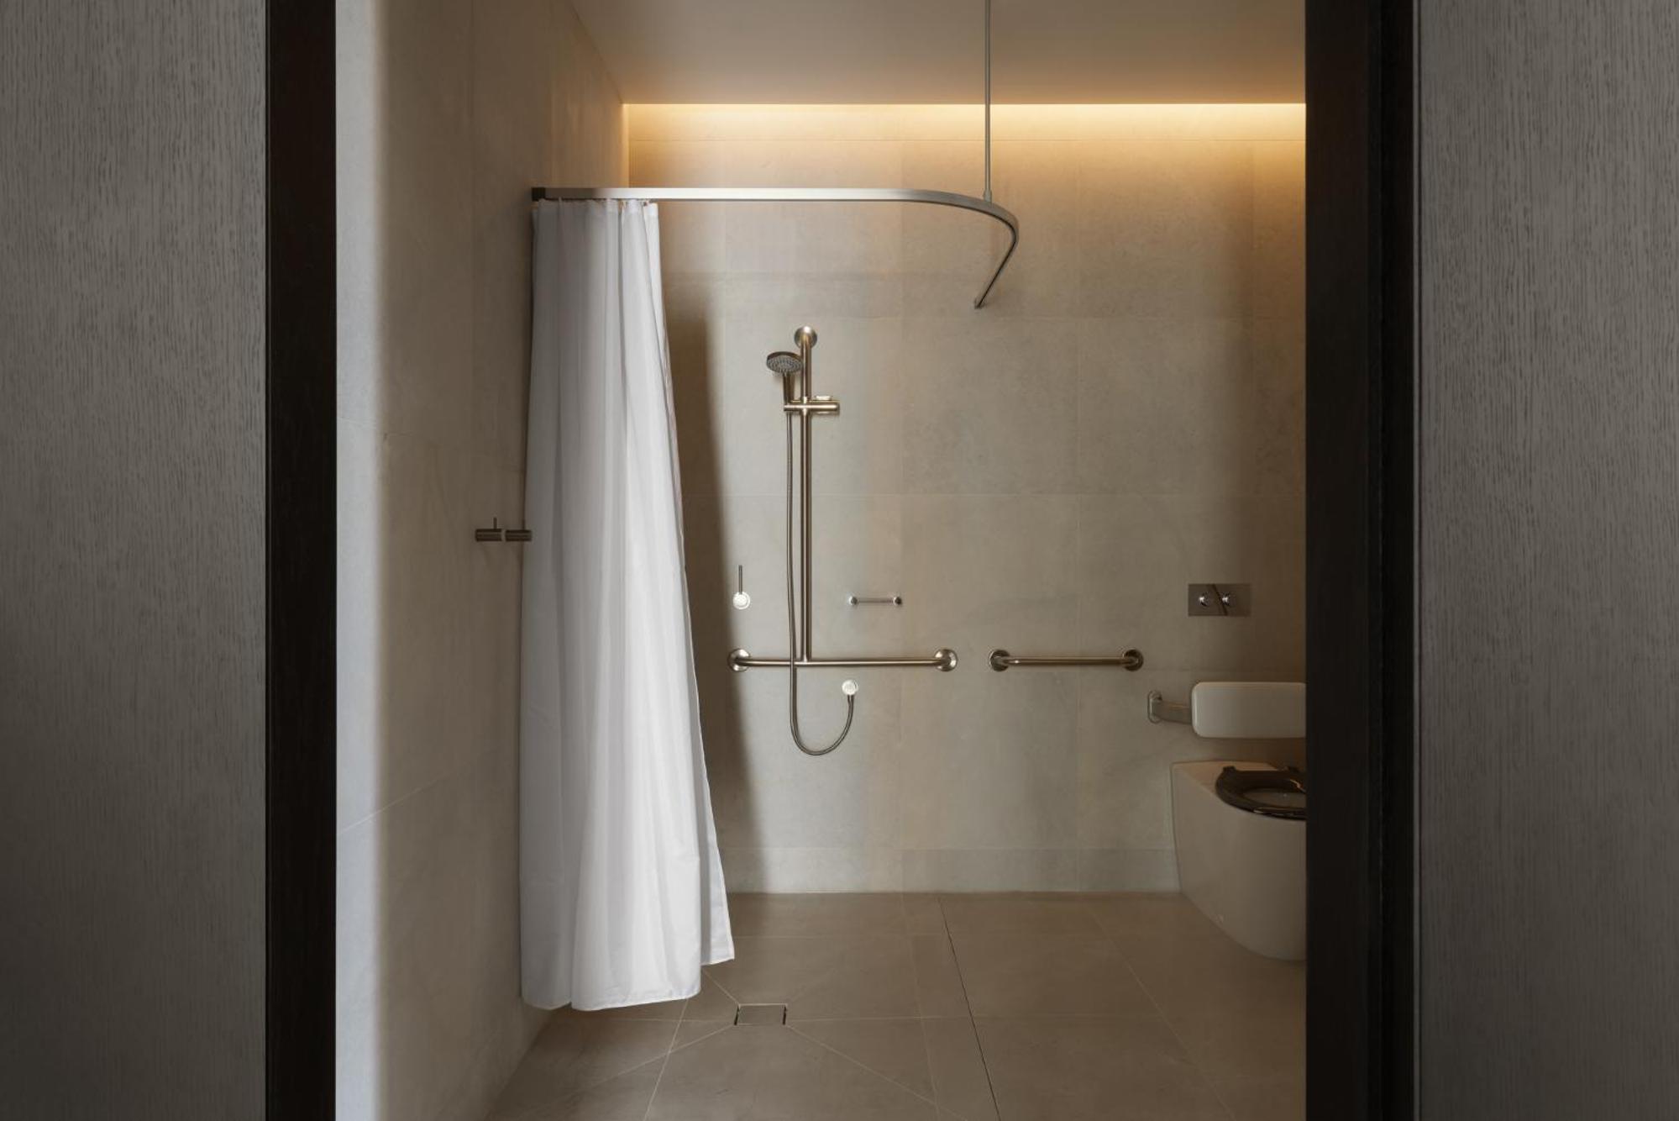
Averaging 171 ft², the Premier King Accessible room is generous in its planning, offering additional space for guests who require greater accessibility. The specially designed bathrooms include a larger shower with handrails, while the sumptuously appointed guest room features a luxurious pillow-top super king bed fitted with custom Italian Frette linen. Composed to highlight the junction of storied heritage features and a contemporary interior design ethos, the rooms showcase a gallery wall of curated artwork and sumptuous furnishings. Intuitive technology allows guests to control lighting, multi-layered curtains, temperature and 24-hour in-room dining from the touch of a tablet, while the personal bar presents a curation of locally sourced products to enjoy in-room.
Max Occupancy: 3 (3 Adults)
- Minibar
- Shower
- Safety deposit box
- TV
- Telephone
- Air conditioning
- Hair dryer
- Bathrobe
- Desk
- Seating Area
- Toilet
- Private bathroom
- Heating
- Slippers
- Sofa
- Hardwood or parquet floors
- Electric kettle
- Wardrobe or closet
- Bidet
- Coffee machine
- Linen
- Clothes rack
- Toilet paper
- Bottle of water
- Wine glasses
- Cots
- Shampoo
- Conditioner
- Body soap
- Shower cap
- Socket near the bed
- Adapter
- Accessible by lift
- Lockers
- Smoke alarm
- Key card access
-
Deluxe King Suite
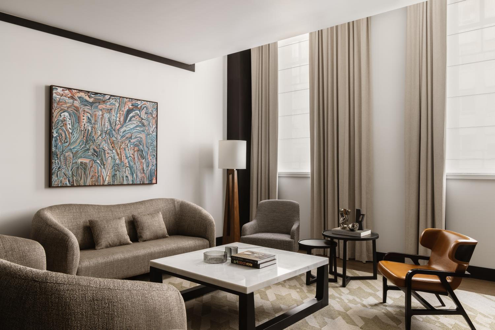
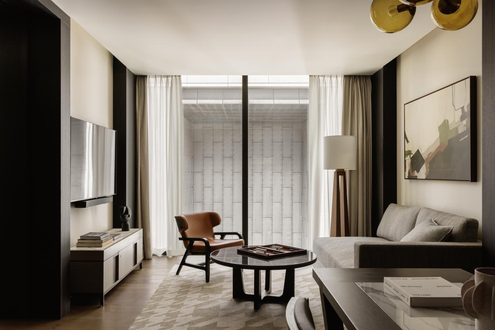
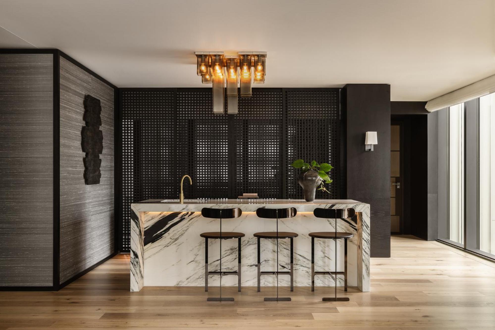
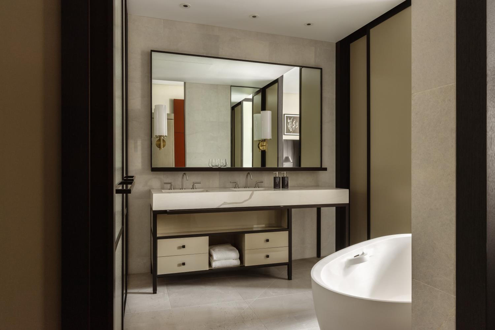
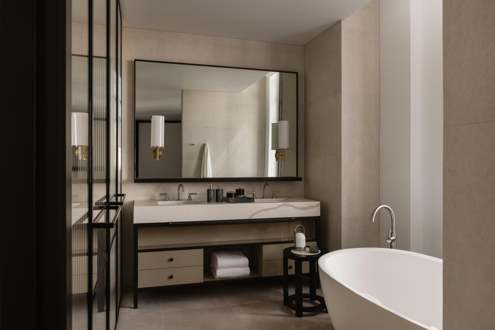
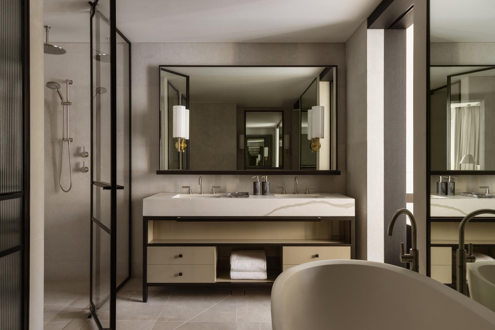

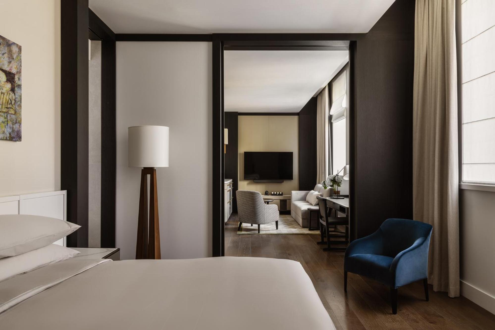
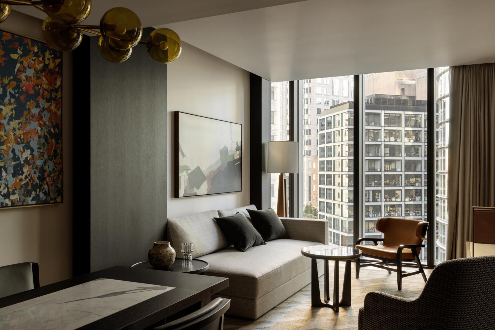
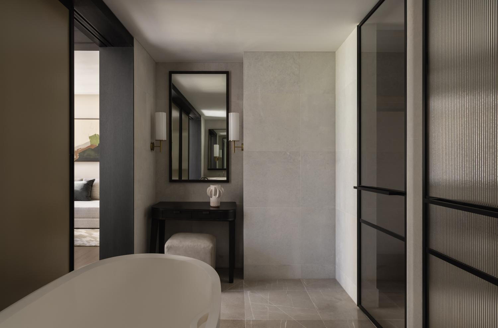
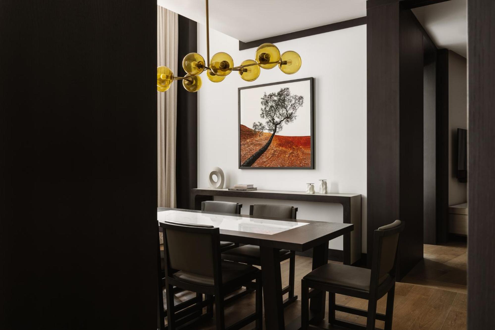
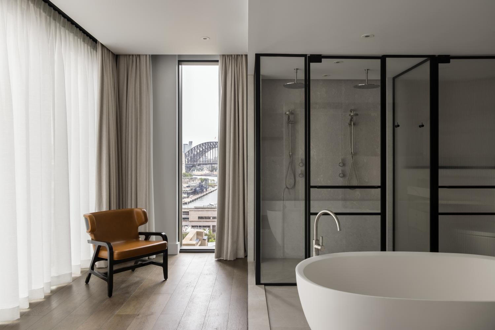
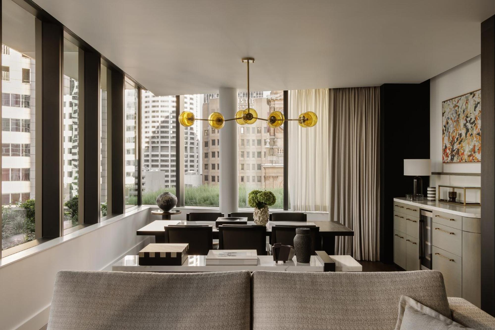
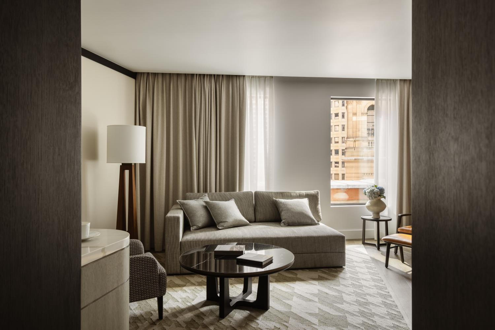

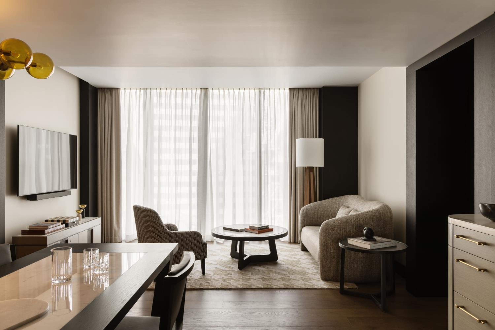
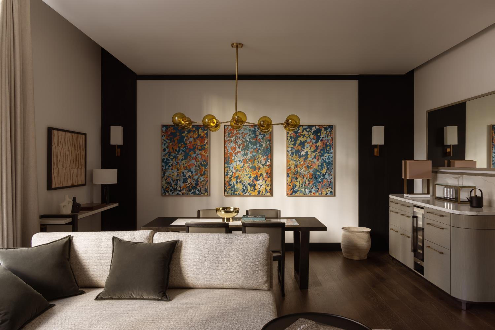
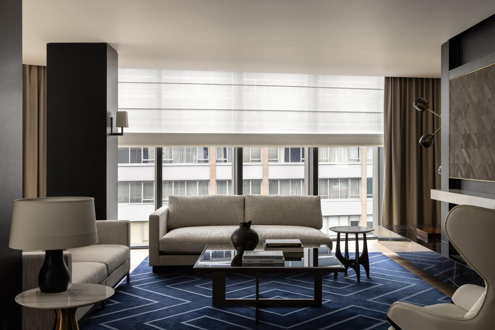
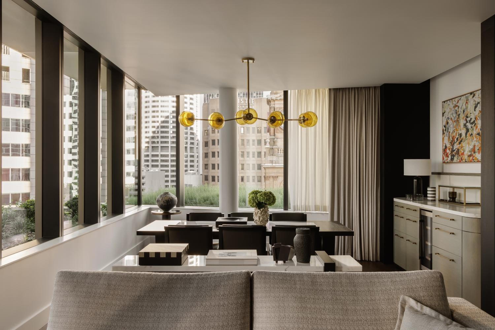
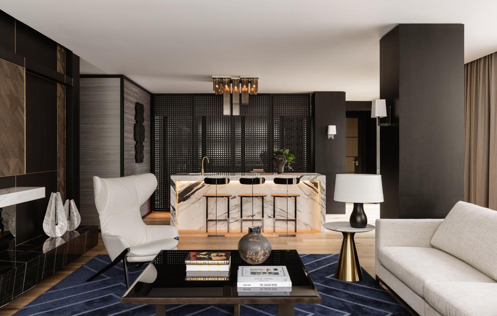
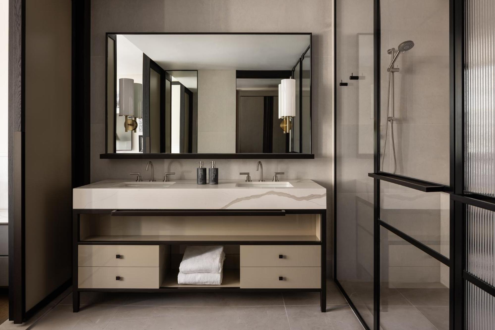
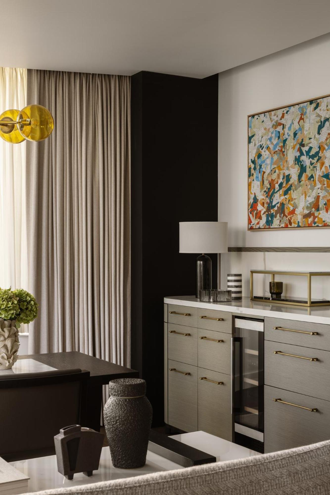
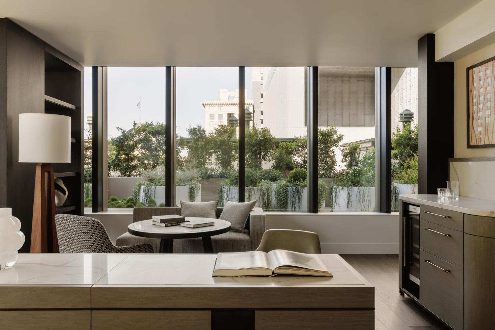
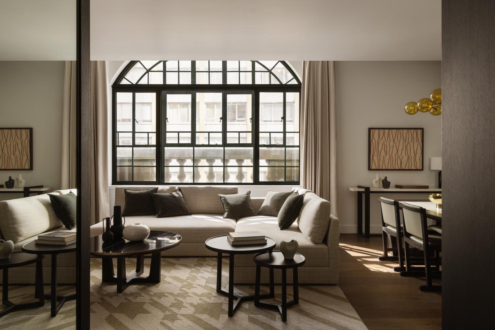
Averaging 276 ft² of bespoke luxury, the Deluxe King suite features a separate living room and bedroom. Offering a sense of spaciousness, the interiors honor the rich history of the building with high ceilings, soft textures and neutral tones. Custom furnishing, curated artwork and ambient lighting create a relaxing retreat. The opulent oversize bathroom consists of double vanities, dual head rain shower and deep soaking oval bathtub with exclusive Haeckels amenities. Intuitive technology allows guests to control lighting, multi-layered curtains, temperature and 24-hour in-room dining from the touch of a tablet, while the personal bar presents a curation of locally sourced products to enjoy in-room.
Max Occupancy: 3 (3 Adults)
- Minibar
- Shower
- Safety deposit box
- TV
- Telephone
- Air conditioning
- Hair dryer
- Bathrobe
- Desk
- Seating Area
- Toilet
- Private bathroom
- Heating
- Slippers
- Sofa
- Hardwood or parquet floors
- Electric kettle
- Wardrobe or closet
- Bidet
- Coffee machine
- Linen
- Clothes rack
- Toilet paper
- Bottle of water
- Wine glasses
- Cots
- Shampoo
- Conditioner
- Body soap
- Shower cap
- Socket near the bed
- Adapter
- Accessible by lift
- Lockers
- Smoke alarm
- Key card access
-
Skyline King Suite
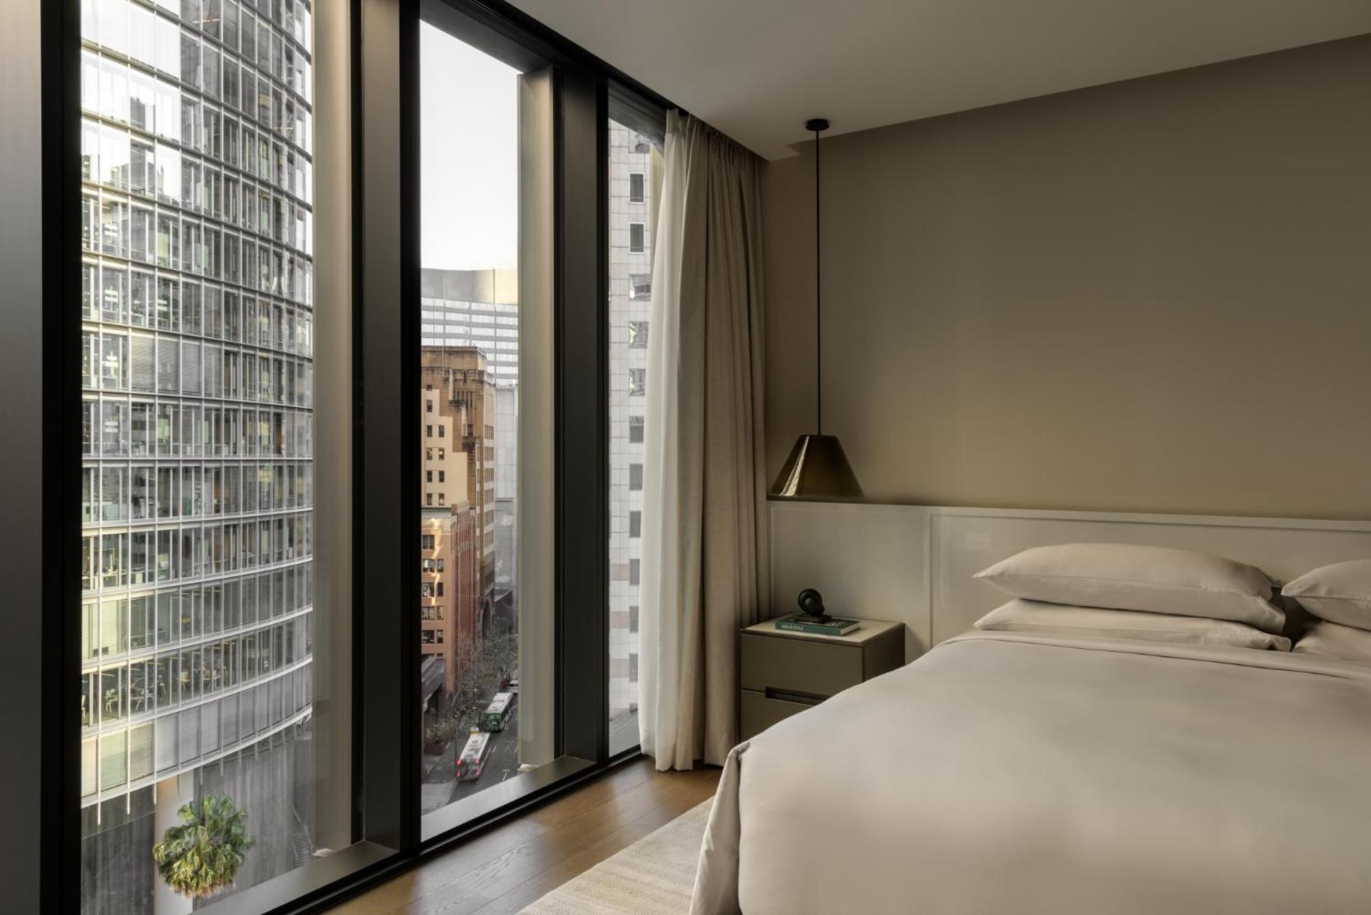
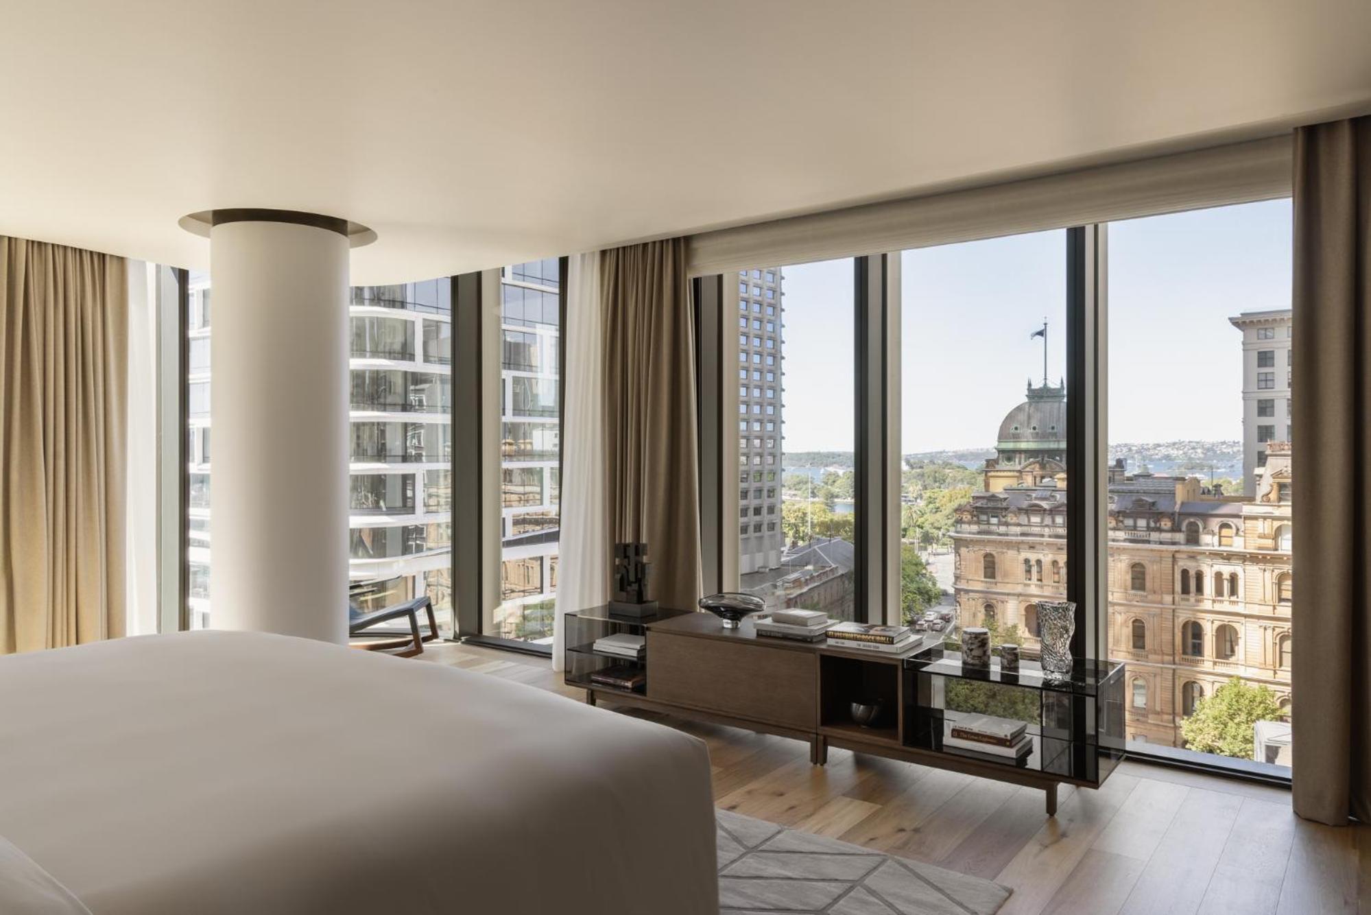
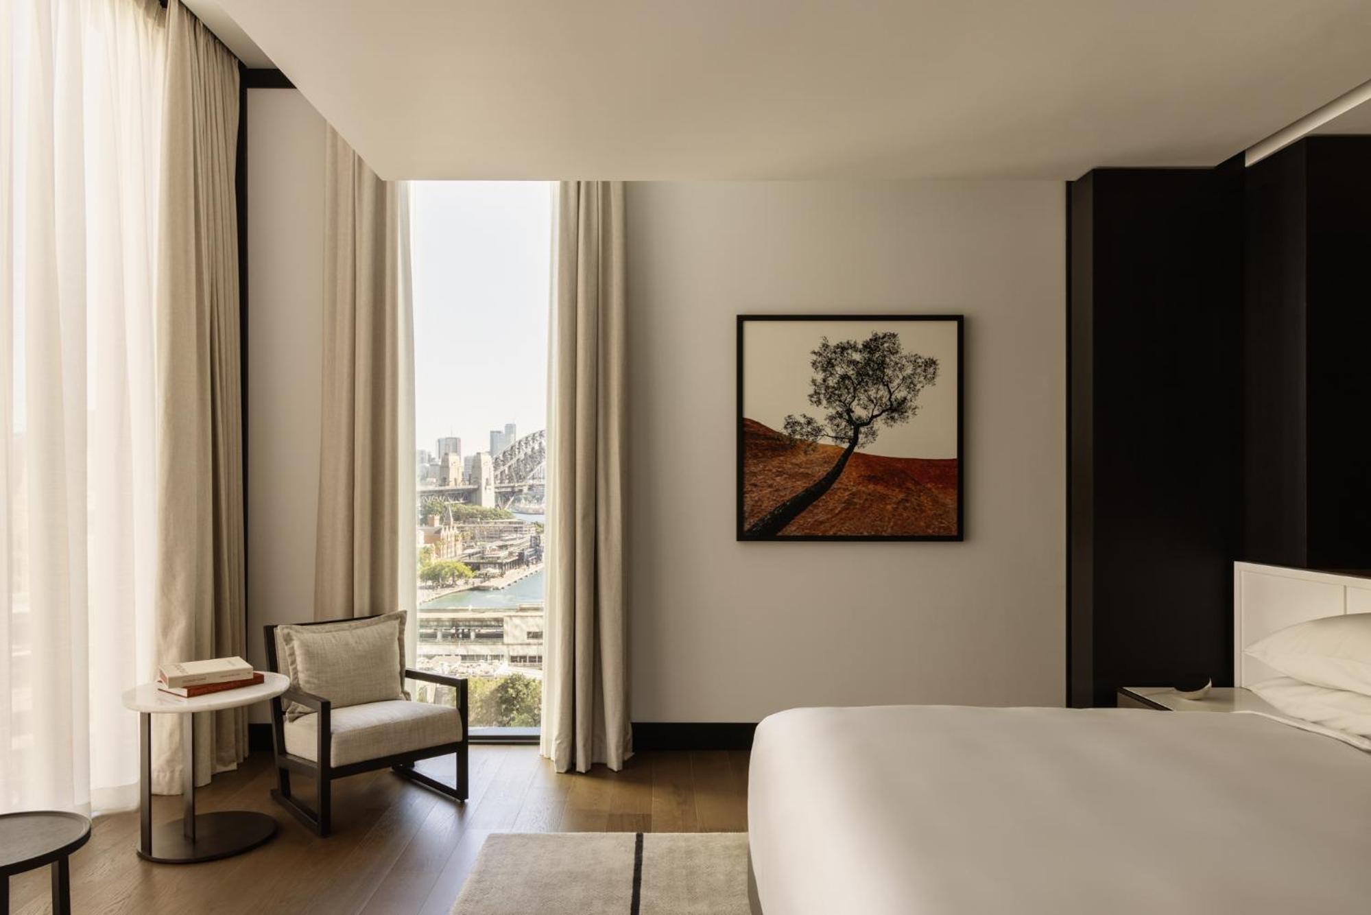
Averaging 253 ft², the spacious layout of the Skyline King Suite includes a separate bedroom and living area designed to celebrate the building’s heritage. The abundance of natural light showcases the neutral tones, lavish furnishings and curated artwork. The luxurious bathroom consists of double vanities, dual head rain shower and deep soaking oval bathtub with exclusive Haeckels amenities. Intuitive technology allows guests to control lighting, multi-layered curtains, temperature and 24-hour in-room dining from the touch of a tablet, while the personal bar presents a curation of locally sourced products to enjoy in-room
Max Occupancy: 3 (3 Adults)
- Minibar
- Shower
- Safety deposit box
- TV
- Telephone
- Air conditioning
- Hair dryer
- Bathrobe
- Desk
- Seating Area
- Toilet
- Private bathroom
- Heating
- Slippers
- Interconnected room(s) available
- Sofa
- Hardwood or parquet floors
- Alarm clock
- Electric kettle
- Wardrobe or closet
- Bidet
- Coffee machine
- Linen
- Clothes rack
- Toilet paper
- Bottle of water
- Wine glasses
- Cots
- Shampoo
- Conditioner
- Body soap
- Shower cap
- Socket near the bed
- Adapter
- Accessible by lift
- Lockers
- Smoke alarm
- Key access
- Key card access
-
Deluxe Suite - Accessible
Averaging 289 ft², the Deluxe King Accessible suite is generous in its planning, offering additional space for guests who require greater accessibility. The specially designed bathrooms include a larger shower with handrails, while the sumptuously appointed guest room features a luxurious pillow-top super king bed fitted with custom Italian Frette linen. Offering a sense of spaciousness, the interiors honor the rich history of the building with high ceilings, soft textures and neutral tones. Custom furnishing, curated artwork and ambient lighting create a relaxing retreat. Intuitive technology allows guests to control lighting, multi-layered curtains, temperature and 24-hour in-room dining from the touch of a tablet, while the personal bar presents a curation of locally sourced products to enjoy in-room.
Max Occupancy: 3 (3 Adults)
- Minibar
- Shower
- Safety deposit box
- TV
- Telephone
- Air conditioning
- Hair dryer
- Bathrobe
- Desk
- Seating Area
- Toilet
- Private bathroom
- Heating
- Slippers
- Sofa
- Hardwood or parquet floors
- Electric kettle
- Wardrobe or closet
- Bidet
- Coffee machine
- Linen
- Clothes rack
- Toilet paper
- Bottle of water
- Wine glasses
- Cots
- Shampoo
- Conditioner
- Body soap
- Shower cap
- Socket near the bed
- Adapter
- Accessible by lift
- Lockers
- Smoke alarm
- Key card access
-
Skyline Twin Suite
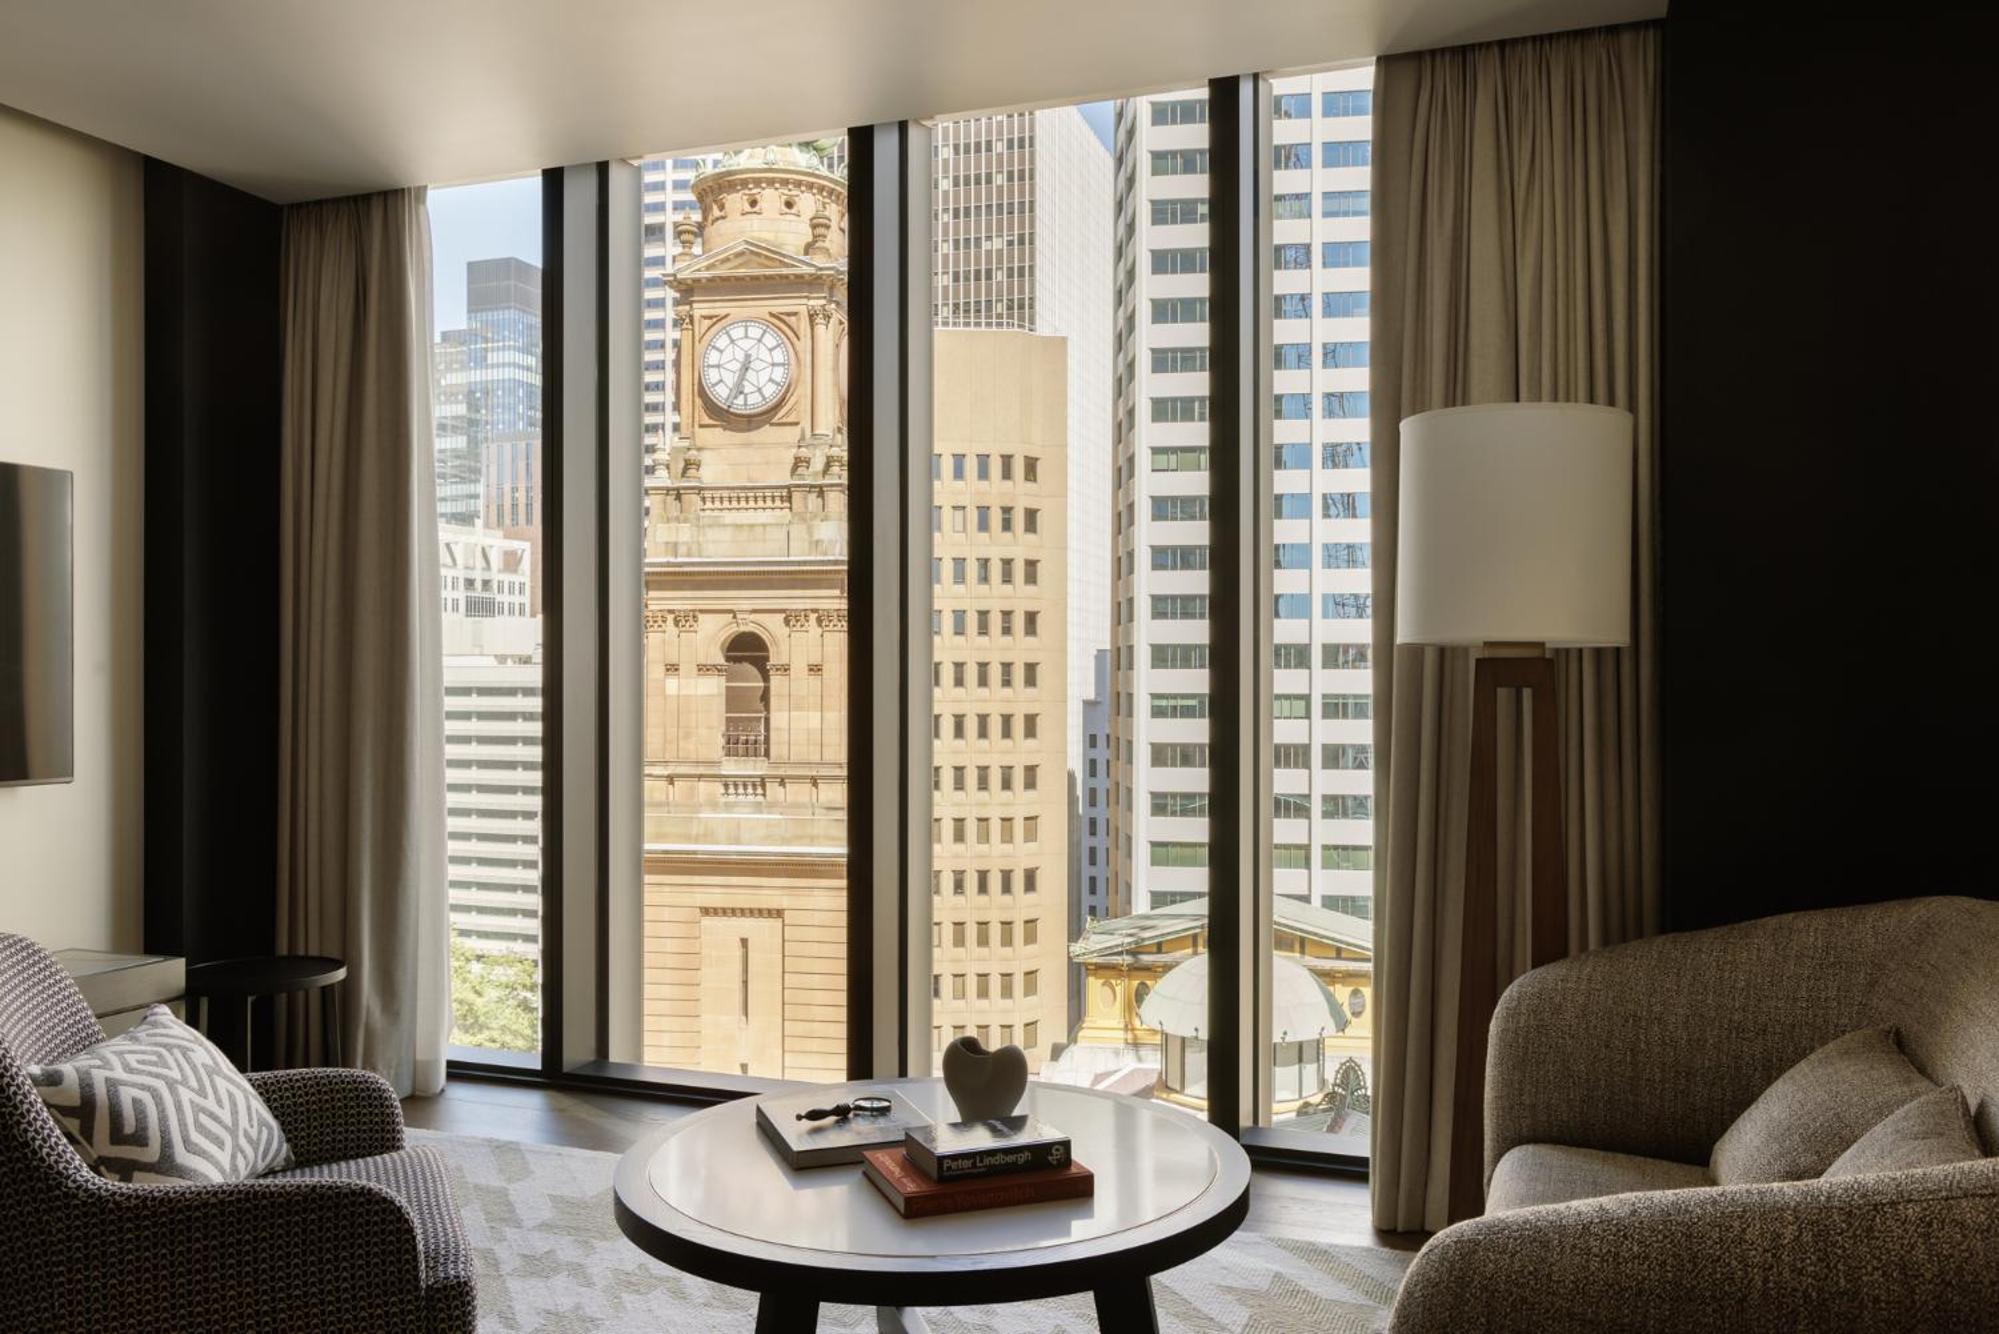
Averaging 312 ft², the spacious layout of the Skyline Twin suite includes a separate bedroom and living area designed to celebrate the building’s heritage. The abundance of natural light showcases the neutral tones, lavish furnishings and curated artwork. The luxurious bathroom consists of double vanities, dual head rain shower and deep soaking oval bathtub with exclusive Haeckels amenities. Intuitive technology allows guests to control lighting, multi-layered curtains, temperature and 24-hour in-room dining from the touch of a tablet, while the personal bar presents a curation of locally sourced products to enjoy in-room.
Max Occupancy: 3 (3 Adults)
- Minibar
- Shower
- Safety deposit box
- TV
- Telephone
- Air conditioning
- Hair dryer
- Bathrobe
- Desk
- Seating Area
- Toilet
- Private bathroom
- Heating
- Slippers
- Sofa
- Hardwood or parquet floors
- Electric kettle
- Wardrobe or closet
- Bidet
- Coffee machine
- Linen
- Clothes rack
- Toilet paper
- Bottle of water
- Wine glasses
- Cots
- Shampoo
- Conditioner
- Body soap
- Shower cap
- Socket near the bed
- Adapter
- Accessible by lift
- Lockers
- Smoke alarm
- Key card access
-
Liberty Suite

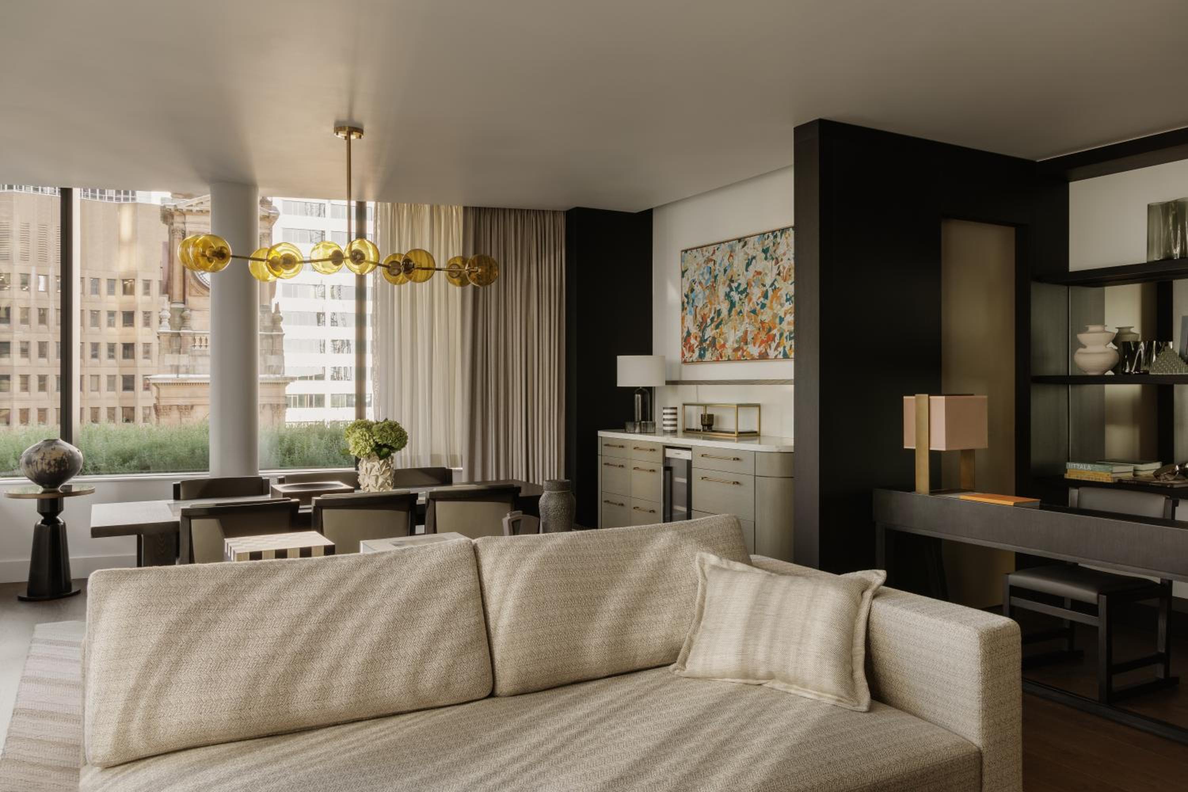
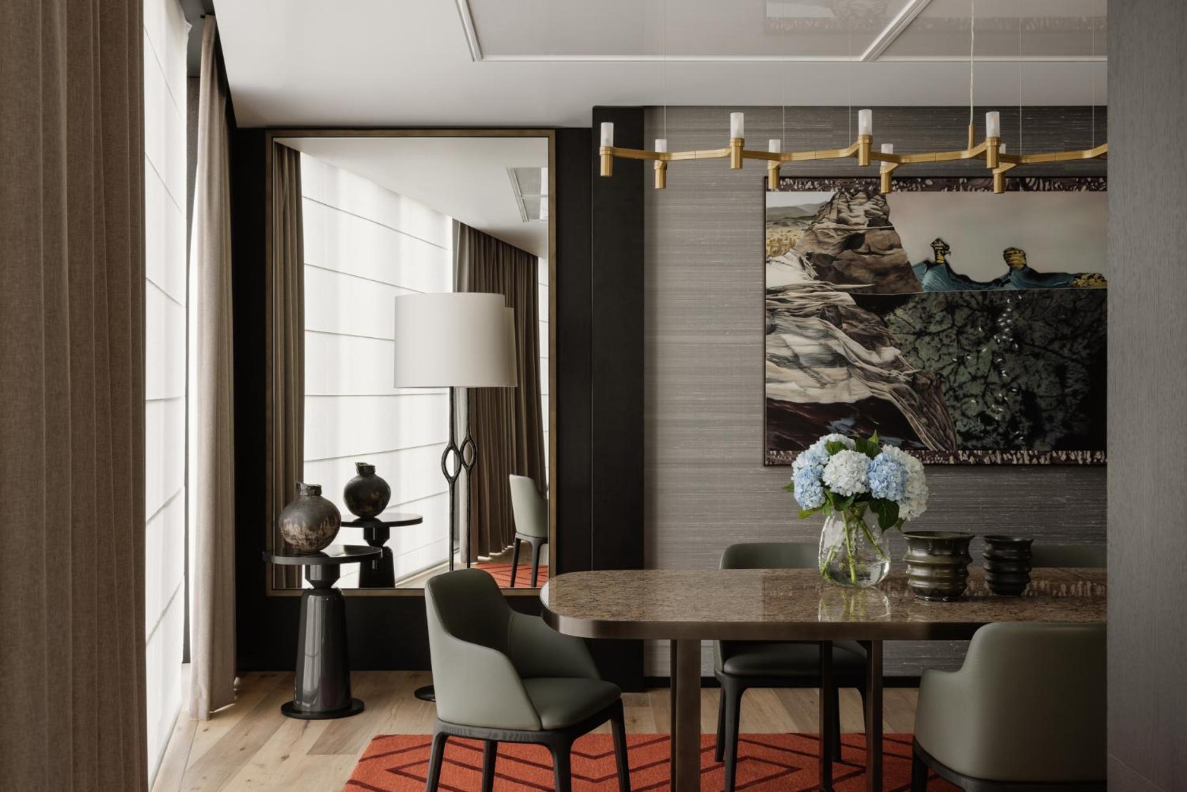
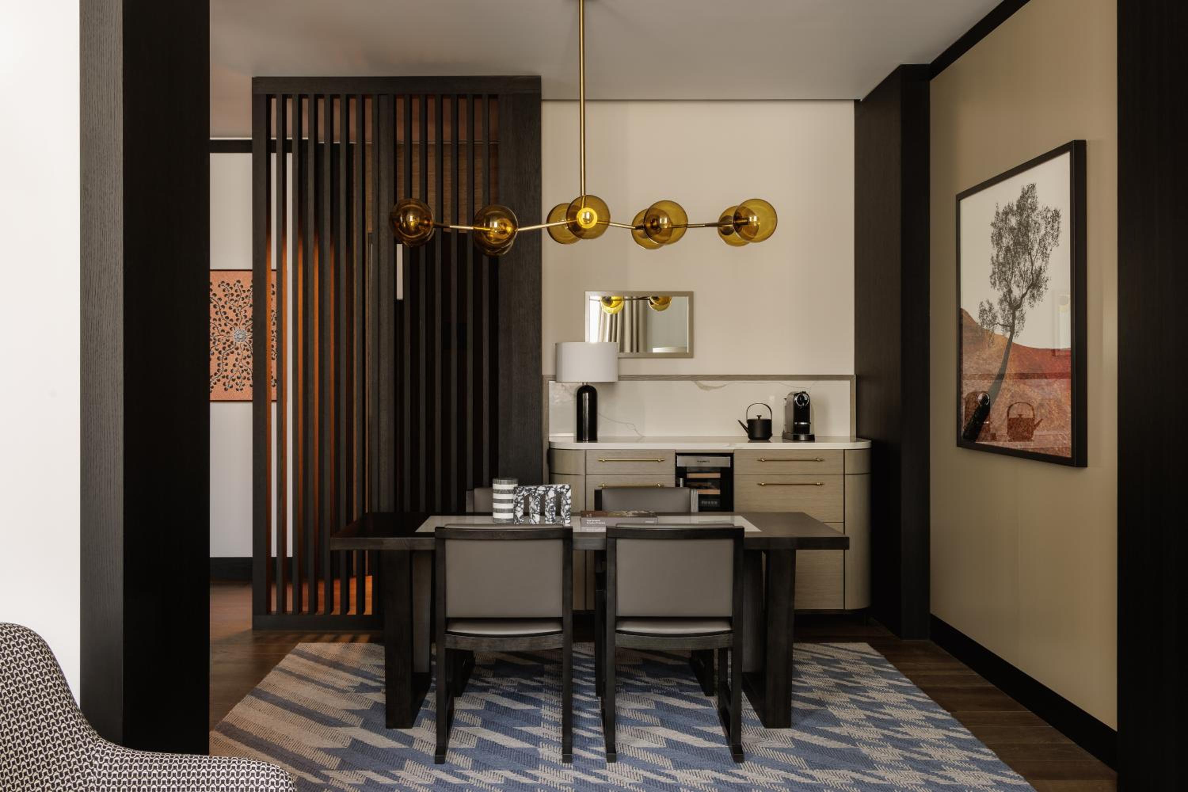
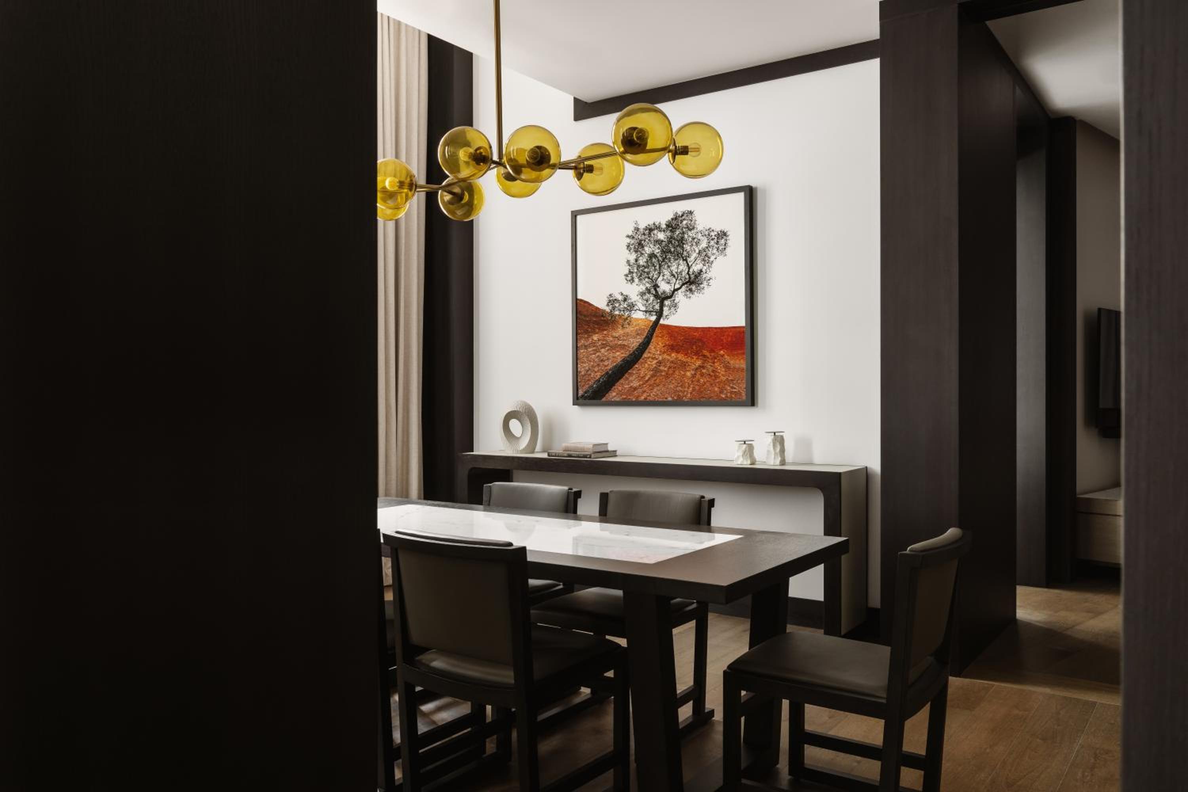
This spacious suite includes 1 living room, 1 separate bedroom and 1 bathroom with a walk-in shower and free toiletries. This suite is air-conditioned and has a seating area with a flat-screen TV, soundproof walls, a minibar, a coffee machine, as well as a wardrobe. The unit has 1 bed.
Max Occupancy: 2 (2 Adults)
- Minibar
- Shower
- Safety deposit box
- TV
- Telephone
- Air conditioning
- Hair dryer
- Bathrobe
- Desk
- Seating Area
- Toilet
- Private bathroom
- Heating
- Slippers
- Sofa
- Hardwood or parquet floors
- Electric kettle
- Wardrobe or closet
- Bidet
- Coffee machine
- Linen
- Dining table
- Clothes rack
- Toilet paper
- Bottle of water
- Wine glasses
- Cots
- Shampoo
- Conditioner
- Body soap
- Shower cap
- Socket near the bed
- Adapter
- Accessible by lift
- Lockers
- Smoke alarm
- Key card access
-
Capella Suite
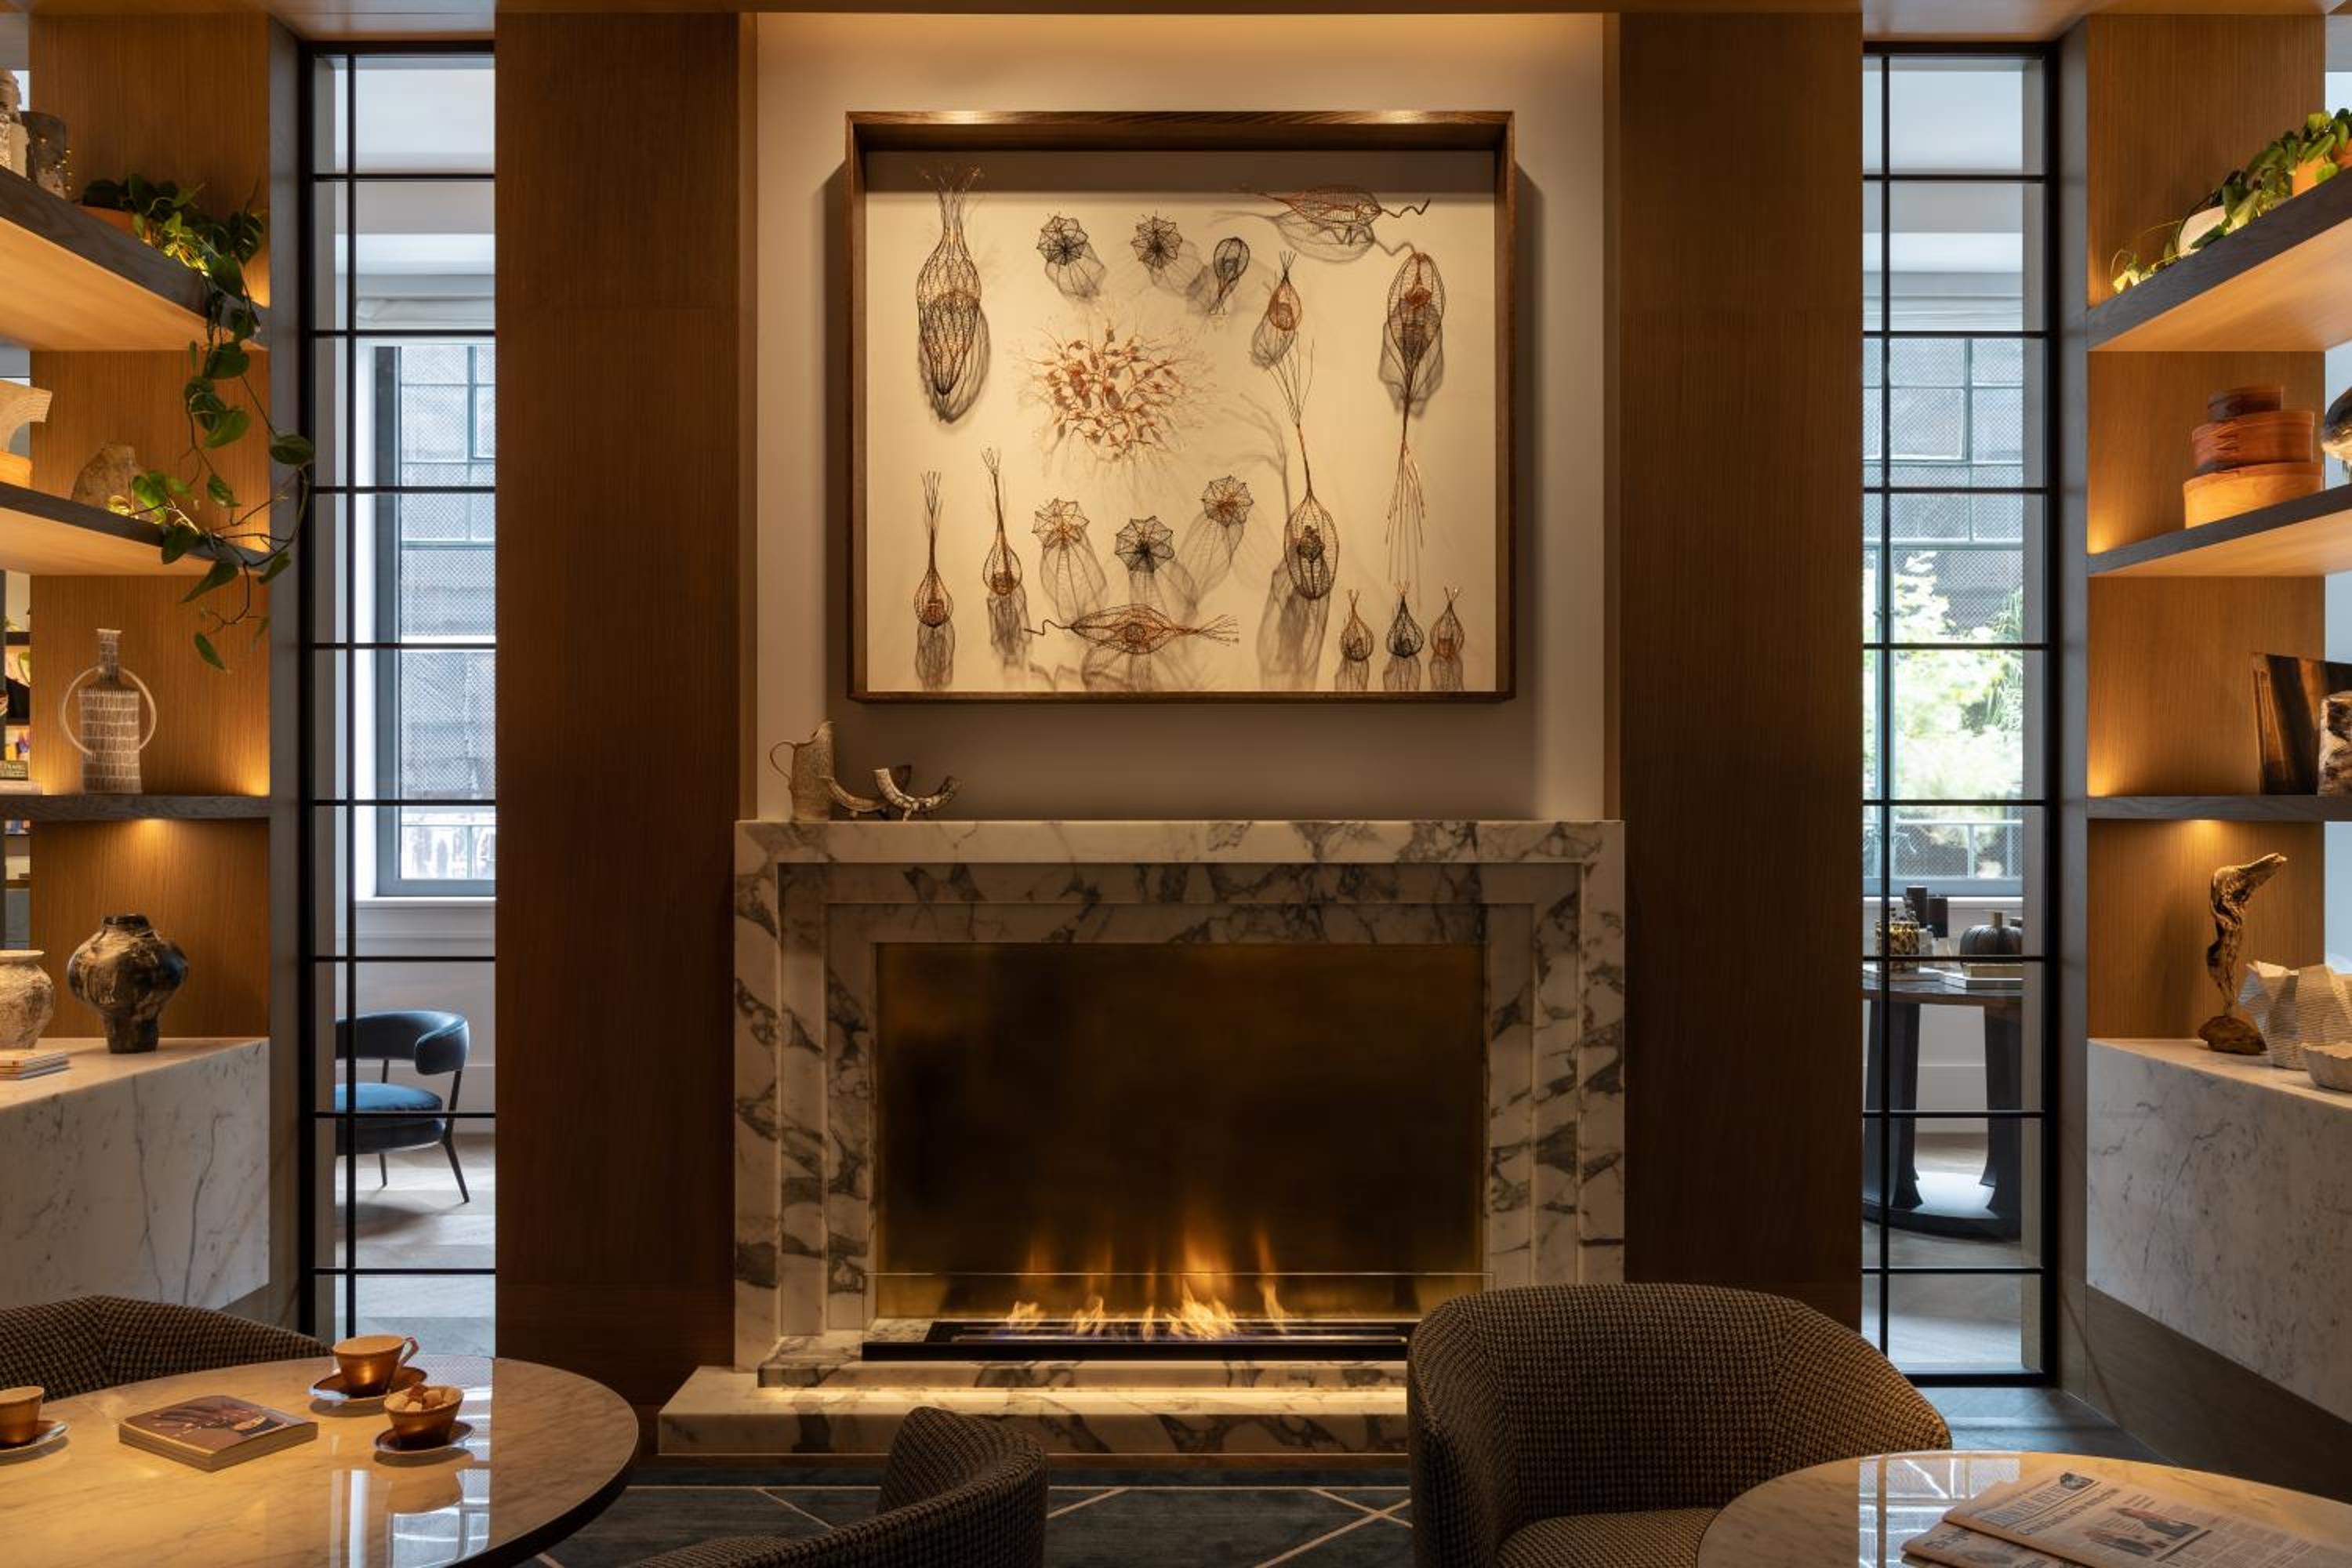
The fireplace is a top feature of this suite. This spacious suite comes with 1 living room, 1 separate bedroom and 1 bathroom with a walk-in shower and free toiletries. The suite's kitchenette is available for cooking and storing food. This suite is air-conditioned and has a seating area with a flat-screen TV, soundproof walls, a minibar, a coffee machine, as well as a wardrobe. The unit has 1 bed.
Max Occupancy: 2 (2 Adults)
- Minibar
- Shower
- Safety deposit box
- TV
- Telephone
- Air conditioning
- Hair dryer
- Kitchenette
- Bathrobe
- Desk
- Seating Area
- Toilet
- Private bathroom
- Heating
- Slippers
- Fireplace
- Sofa
- Hardwood or parquet floors
- Electric kettle
- Wardrobe or closet
- Bidet
- Coffee machine
- Linen
- Dining table
- Clothes rack
- Toilet paper
- Bottle of water
- Wine glasses
- Cots
- Shampoo
- Conditioner
- Body soap
- Shower cap
- Socket near the bed
- Adapter
- Accessible by lift
- Lockers
- Smoke alarm
- Key card access
-
Macquarie Suite
This spacious suite consists of 1 living room, 1 separate bedroom and 1 bathroom with a walk-in shower and free toiletries. This suite is air-conditioned and features a seating area with a flat-screen TV, soundproof walls, a minibar, a coffee machine, as well as a wardrobe. The unit offers 1 bed.
Max Occupancy: 3 (3 Adults)
- Minibar
- Shower
- Safety deposit box
- TV
- Telephone
- Air conditioning
- Hair dryer
- Bathrobe
- Desk
- Seating Area
- Toilet
- Private bathroom
- Heating
- Slippers
- Interconnected room(s) available
- Sofa
- Hardwood or parquet floors
- Electric kettle
- Wardrobe or closet
- Bidet
- Coffee machine
- Linen
- Dining table
- Clothes rack
- Toilet paper
- Bottle of water
- Wine glasses
- Cots
- Shampoo
- Conditioner
- Body soap
- Shower cap
- Socket near the bed
- Adapter
- Accessible by lift
- Lockers
- Smoke alarm
- Key card access
-
Premier Room, 1 King Bed, Accessible
1 King Bed
560 sq feet
Layout - Separate sitting area
Internet - Free WiFi 500+ Mbps (good for 6+ people or 10+ devices)
Entertainment - 65-inch Smart TV with premium channels
Food & Drink - Espresso maker, minibar (fees may apply), electric kettle, and 24-hour room service
Sleep - Pillowtop bed, Frette Italian linens, a down duvet, a pillow menu, and blackout drapes/curtains
Bathroom - Private bathroom, bathrobes, and a bathtub or shower with a rainfall showerhead
Practical - Laptop-compatible safe, phone, and highchair; rollaway beds (surcharge) and cribs (free) available on request
Comfort - Daily housekeeping and climate-controlled heating and air conditioning
Accessibility - Portable shower seat, wheelchair-accessible bathroom vanity, lever door handles, grab bar near toilet, low-height electrical outlets in bathroom, area rugs in room, visual fire alarm, wheelchair accessible, roll-in shower, low-height counter and sink, hand-held showerhead, low-height view port in door, hardwood flooring in room, closed-captioned TV, wheelchair-width doorways, and raised toilet seat
Eco-friendly - Energy-saving switches and LED light bulbs
Non-Smoking
Connecting/adjoining rooms can be requested, subject to availability
Max Occupancy: 3 (3 Adults)
- Minibar
- TV
- Telephone
- Hair dryer
- Bathrobe
- Private bathroom
- Slippers
- Interconnected room(s) available
- Hardwood or parquet floors
- Electric kettle
- Wardrobe or closet
- Bottle of water
- Wheelchair accessible
- Daily housekeeping
- Hypo-allergenic bedding available
- Free Local calls
- Espresso maker
- Room service (24 hours)
- Designer toiletries
- Premium bedding
- Separate sitting area
- Turndown service
- Blackout drapes/curtains
- Free WiFi
- Down comforter
- Frette Italian sheets
- Pillowtop mattress
- Pillow menu
- Rainfall showerhead
- Free cribs/infant beds
- Bedsheets provided
- Highchair
- Smart TV
- Champagne service
- Guidebooks or recommendations
- Baby bath
- Changing table
- Art supplies
- LED light bulbs
- Child-size slippers
- Hand-held showerhead
- Closed captioned TV
- Wheelchair-accessible bathroom vanity
- Portable shower seat
- Lowered electrical outlets in bathroom
- Lowered peephole/view port in door
- Low-height counters/sink
- Height-adjustable showerhead
- Shower grab bar
- Visual fire alarm
- Lever door handles
- Wheelchair-width doorways
- Mobile key entry
- Energy-saving switches
-
Farrer Suite
This spacious suite consists of 1 living room, 1 separate bedroom and 1 bathroom with a walk-in shower and free toiletries. This suite is air-conditioned and features a seating area with a flat-screen TV, soundproof walls, a minibar, a coffee machine, as well as a wardrobe. The unit offers 1 bed.
Max Occupancy: 3 (3 Adults)
- Minibar
- Shower
- Safety deposit box
- TV
- Telephone
- Air conditioning
- Hair dryer
- Bathrobe
- Desk
- Seating Area
- Toilet
- Private bathroom
- Heating
- Slippers
- Sofa
- Hardwood or parquet floors
- Electric kettle
- Wardrobe or closet
- Bidet
- Coffee machine
- Linen
- Dining table
- Clothes rack
- Toilet paper
- Bottle of water
- Wine glasses
- Cots
- Shampoo
- Conditioner
- Body soap
- Shower cap
- Socket near the bed
- Adapter
- Accessible by lift
- Lockers
- Smoke alarm
- Key card access
-

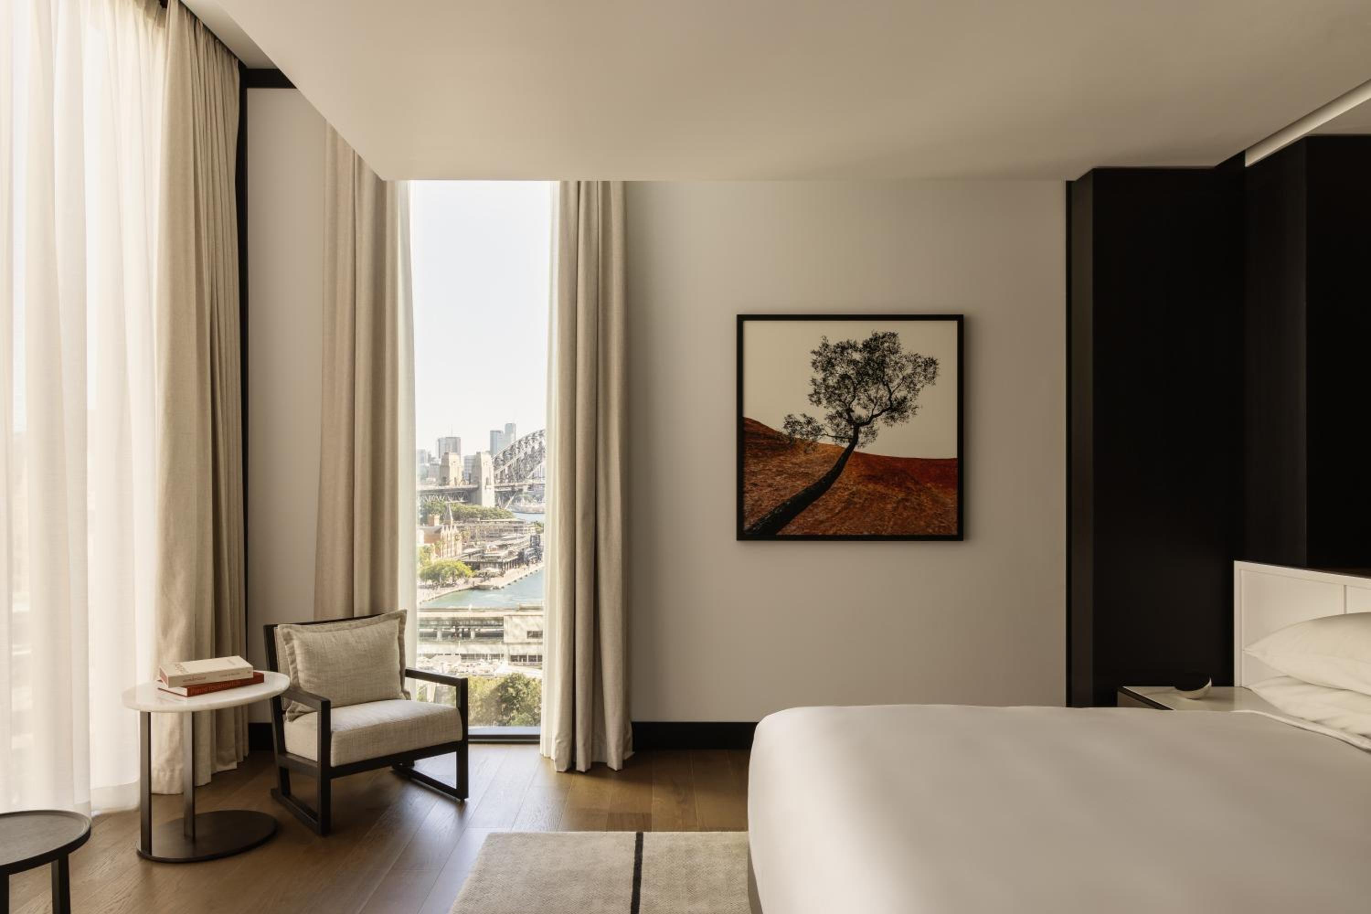
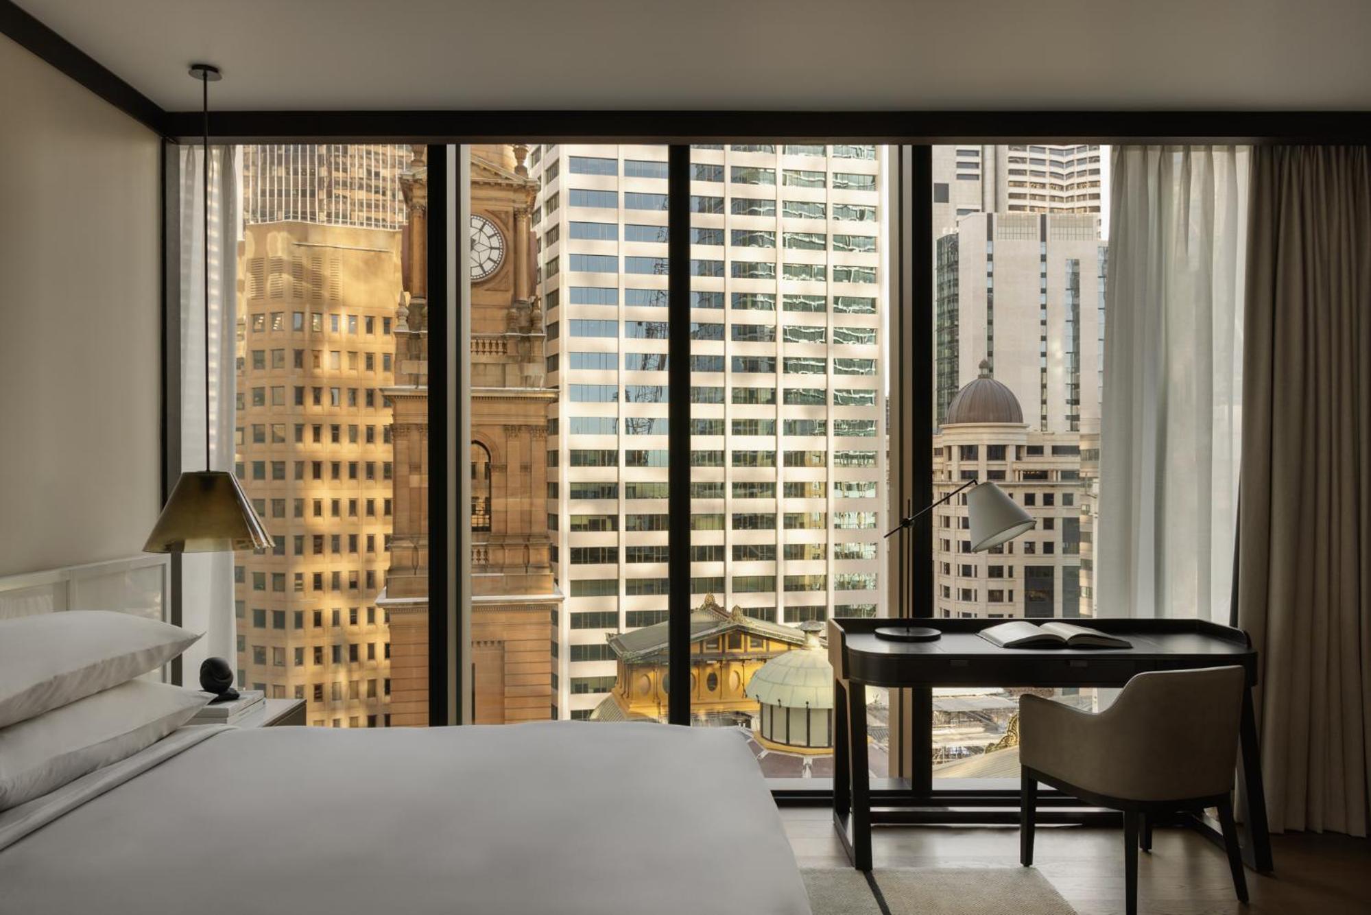
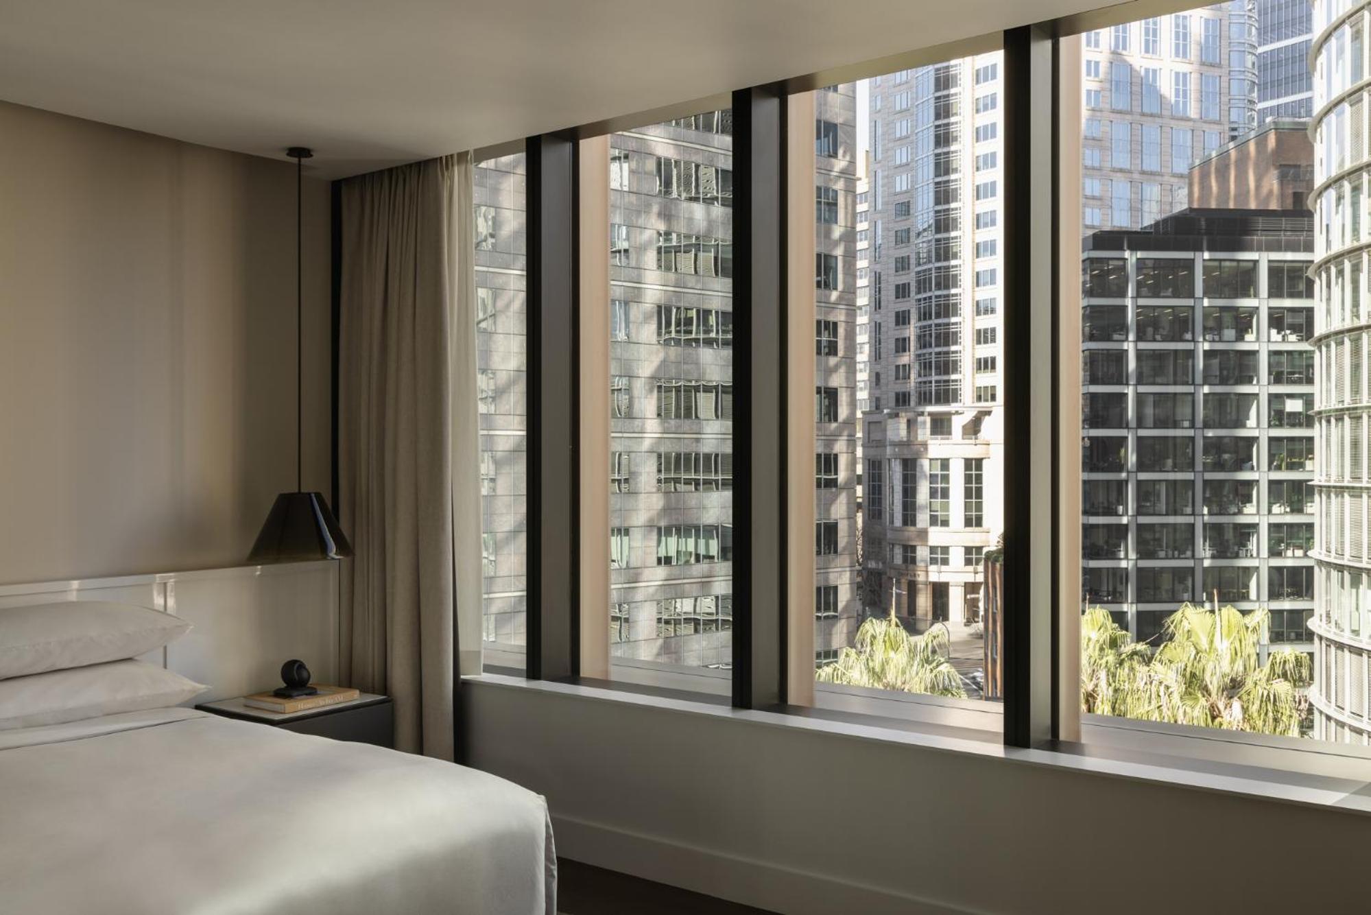
Skyline Room
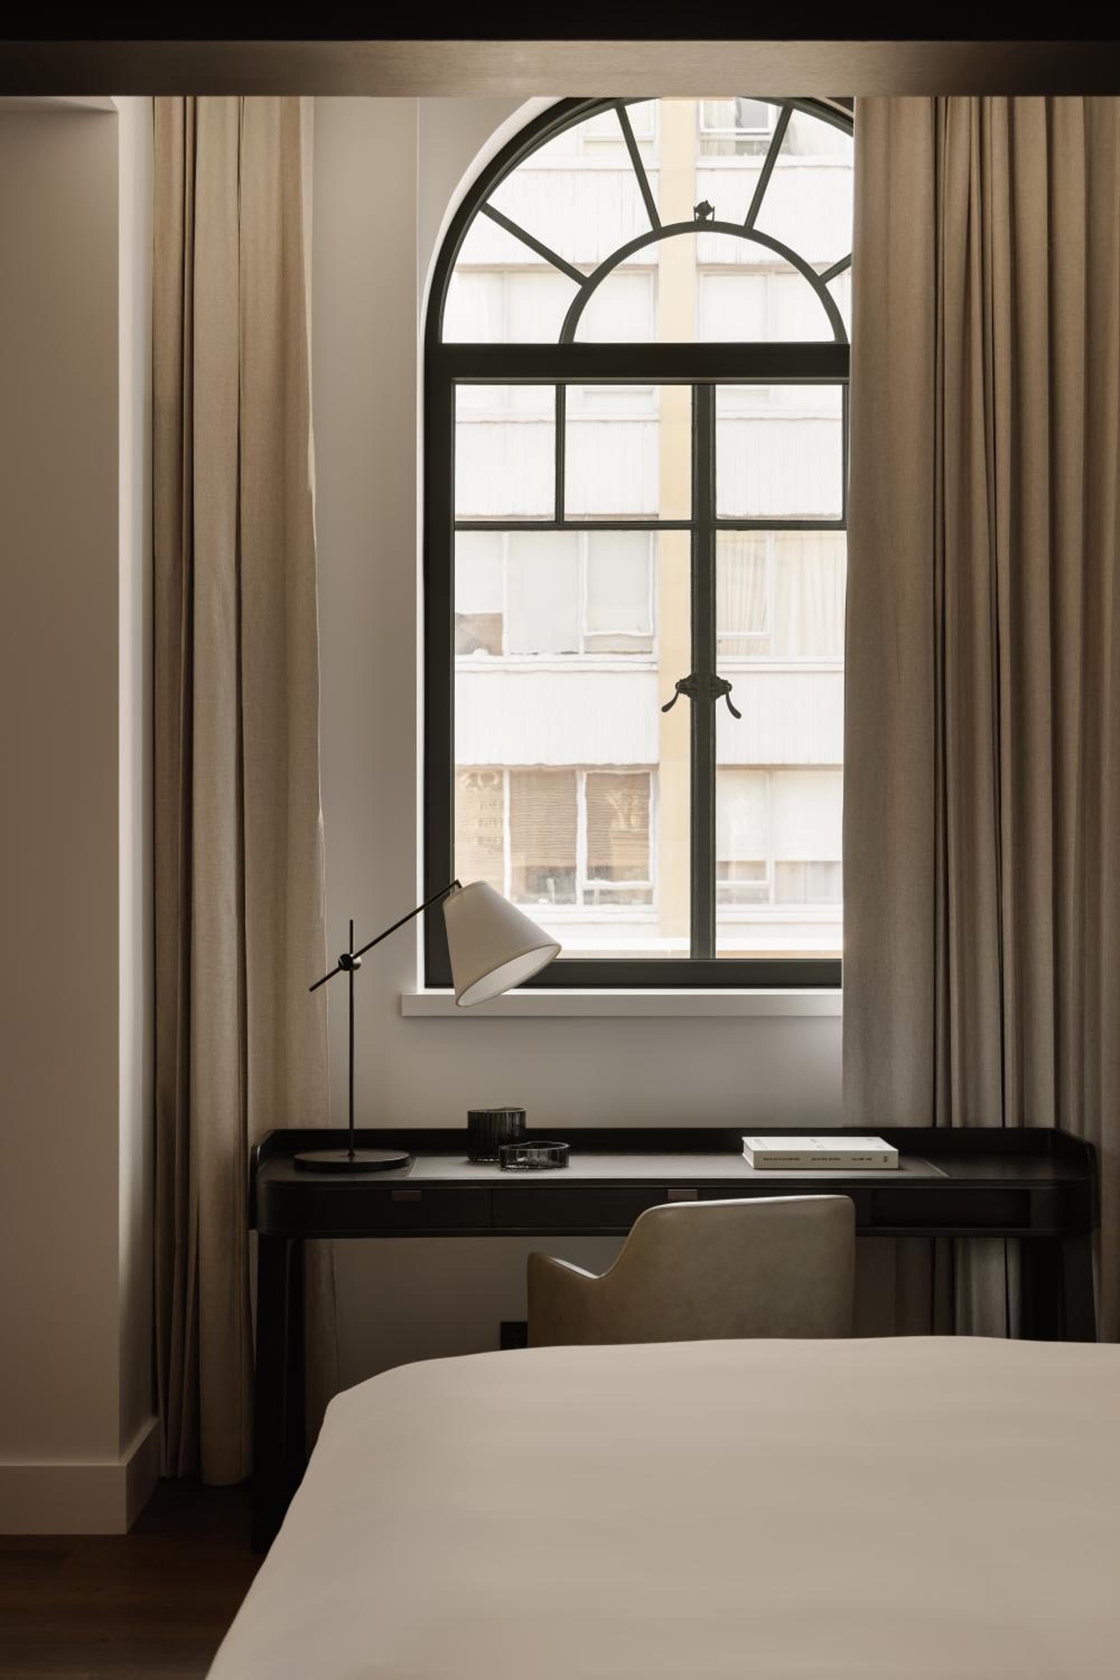
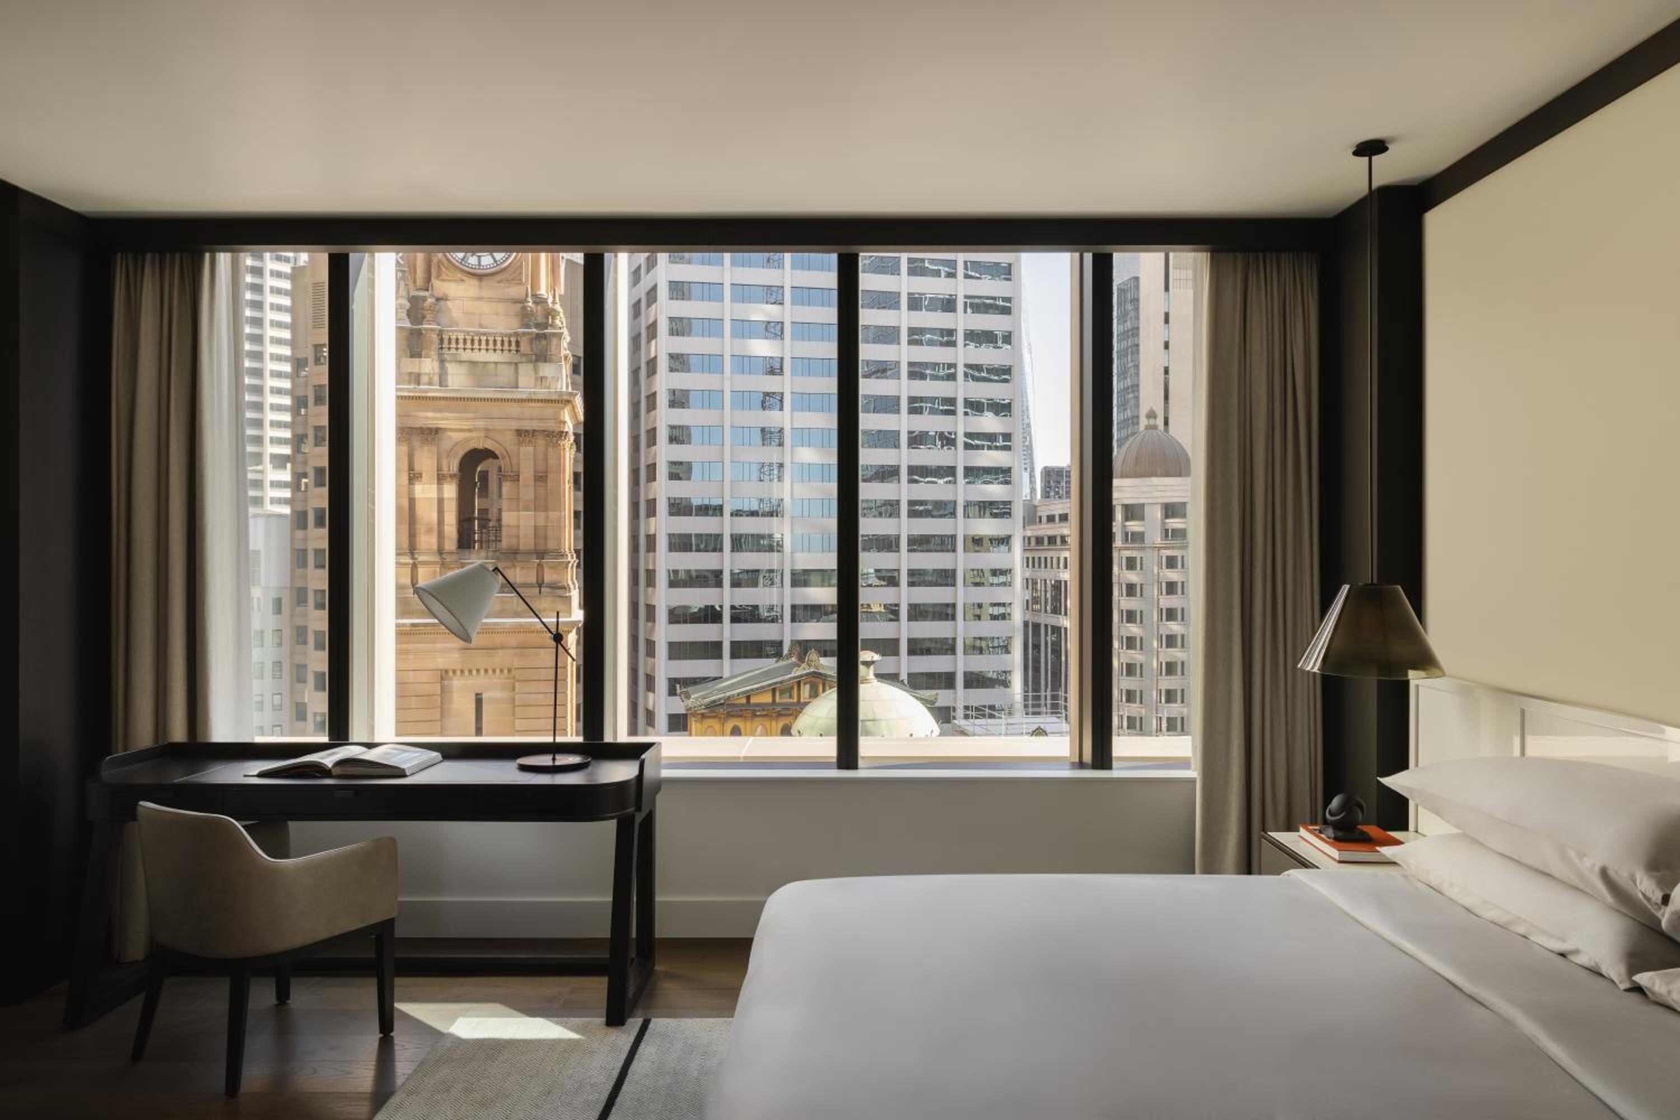
Inspired by the surrounding Sandstone Precinct, Skyline Twin rooms feature layered interiors lavishly furnished in stylish and sophisticated tones. Spacious averaging 240 ft², rooms feature elevated views, luxurious pillow-top twin beds fitted with custom Italian Frette linen, curated artwork and ambient lighting to create a relaxing retreat. Exclusive Haeckels amenities complement the indulgent bathroom experience, where a double vanity, rain shower and in some rooms a deep soaking oval bathtub await guests. Intuitive technology allows guests to control lighting, multi-layered curtains, temperature and 24-hour in-room dining from the touch of a tablet, while the personal bar presents a curation of locally sourced products to enjoy in-room.
Max Occupancy: 3 (3 Adults)
- Minibar
- Shower
- Safety deposit box
- TV
- Telephone
- Air conditioning
- Hair dryer
- Bathrobe
- Desk
- Seating Area
- Toilet
- Private bathroom
- Heating
- Slippers
- Sofa
- Hardwood or parquet floors
- Alarm clock
- Electric kettle
- Wardrobe or closet
- Bidet
- Coffee machine
- Linen
- Clothes rack
- Toilet paper
- Bottle of water
- Wine glasses
- Cots
- Shampoo
- Conditioner
- Body soap
- Shower cap
- Socket near the bed
- Adapter
- Accessible by lift
- Lockers
- Smoke alarm
- Key access
- Key card access
-
Deluxe King Room
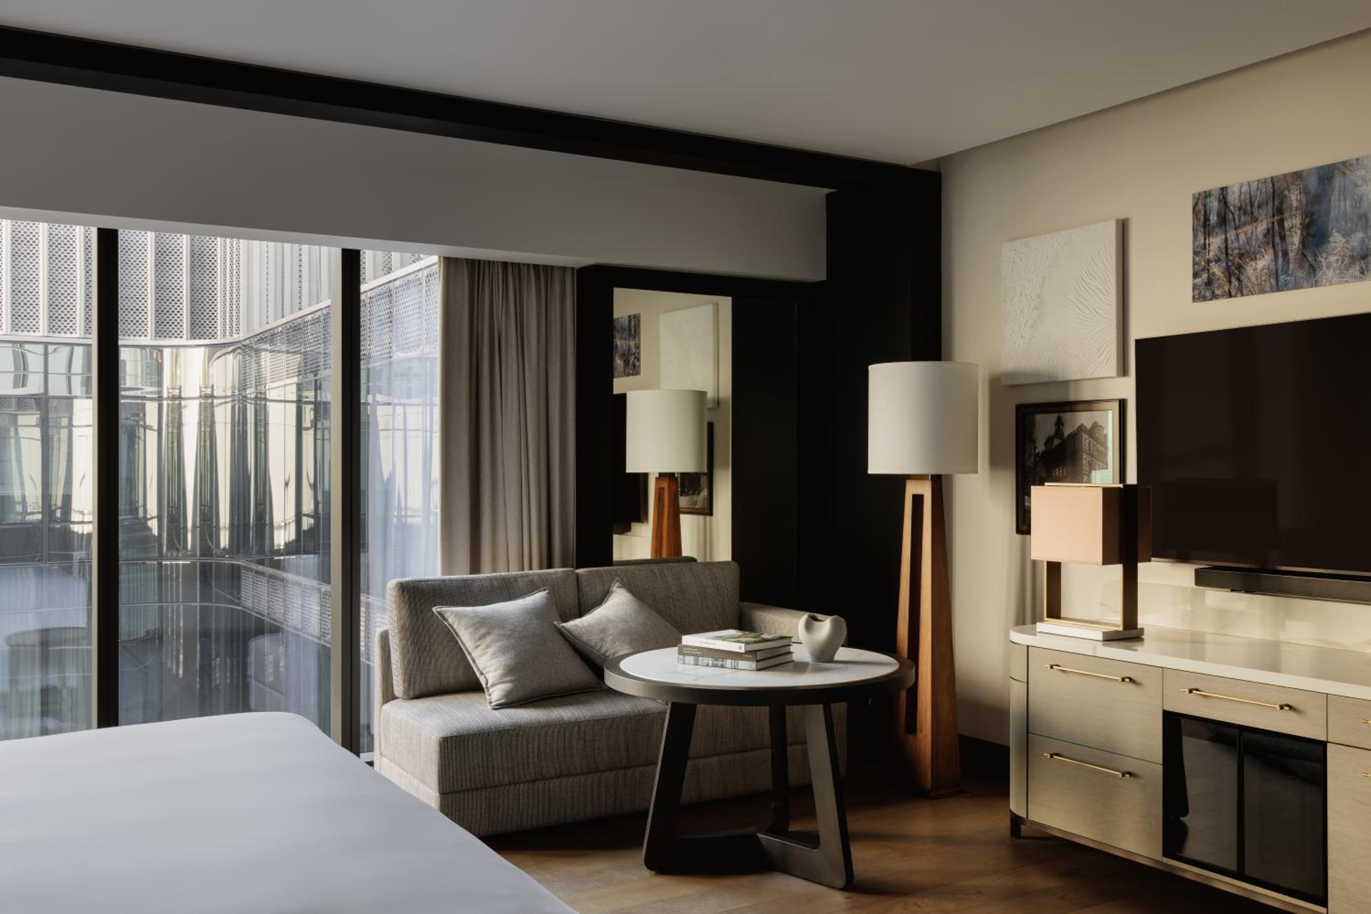
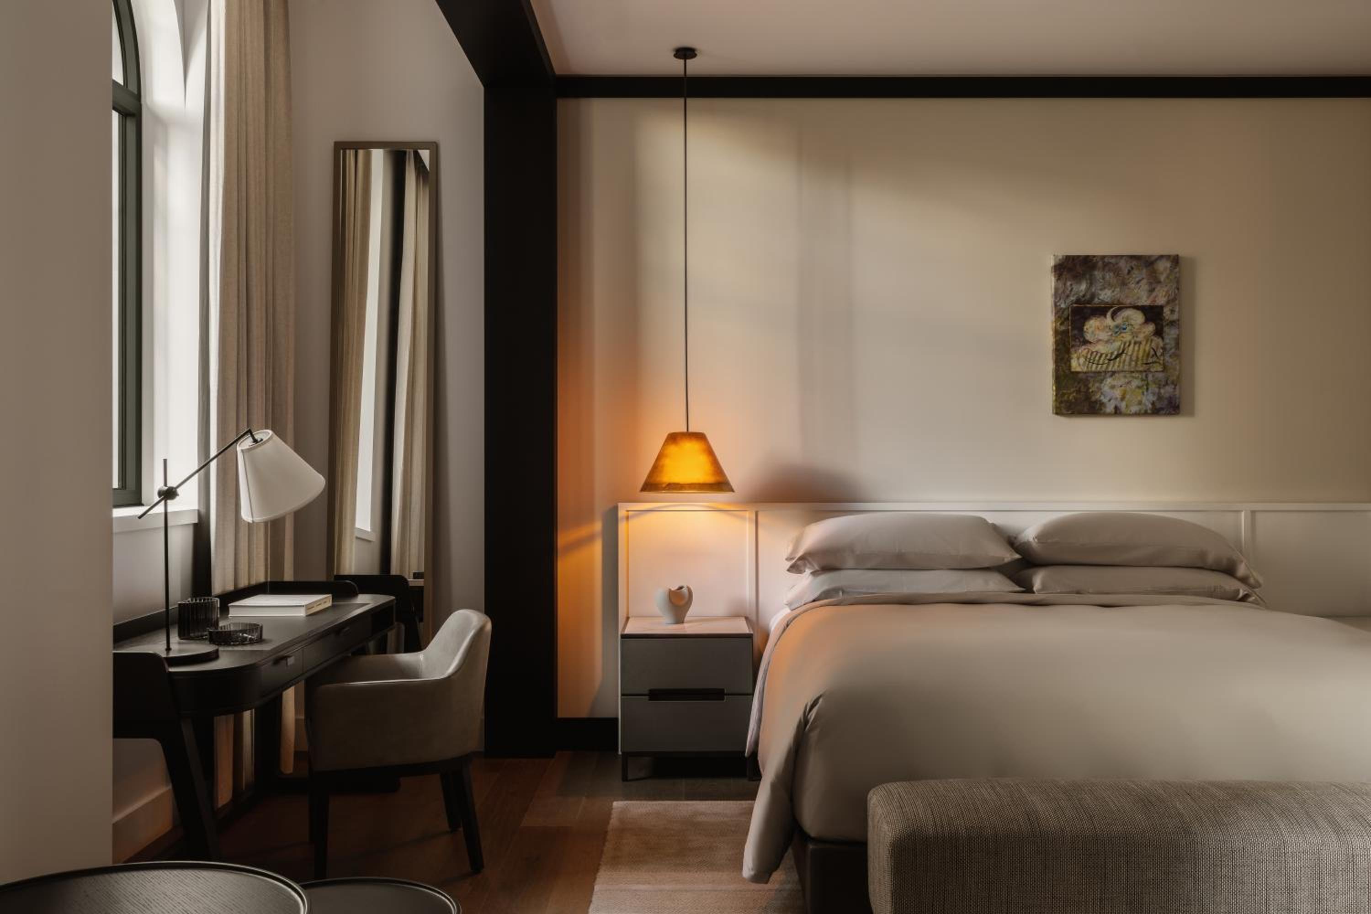
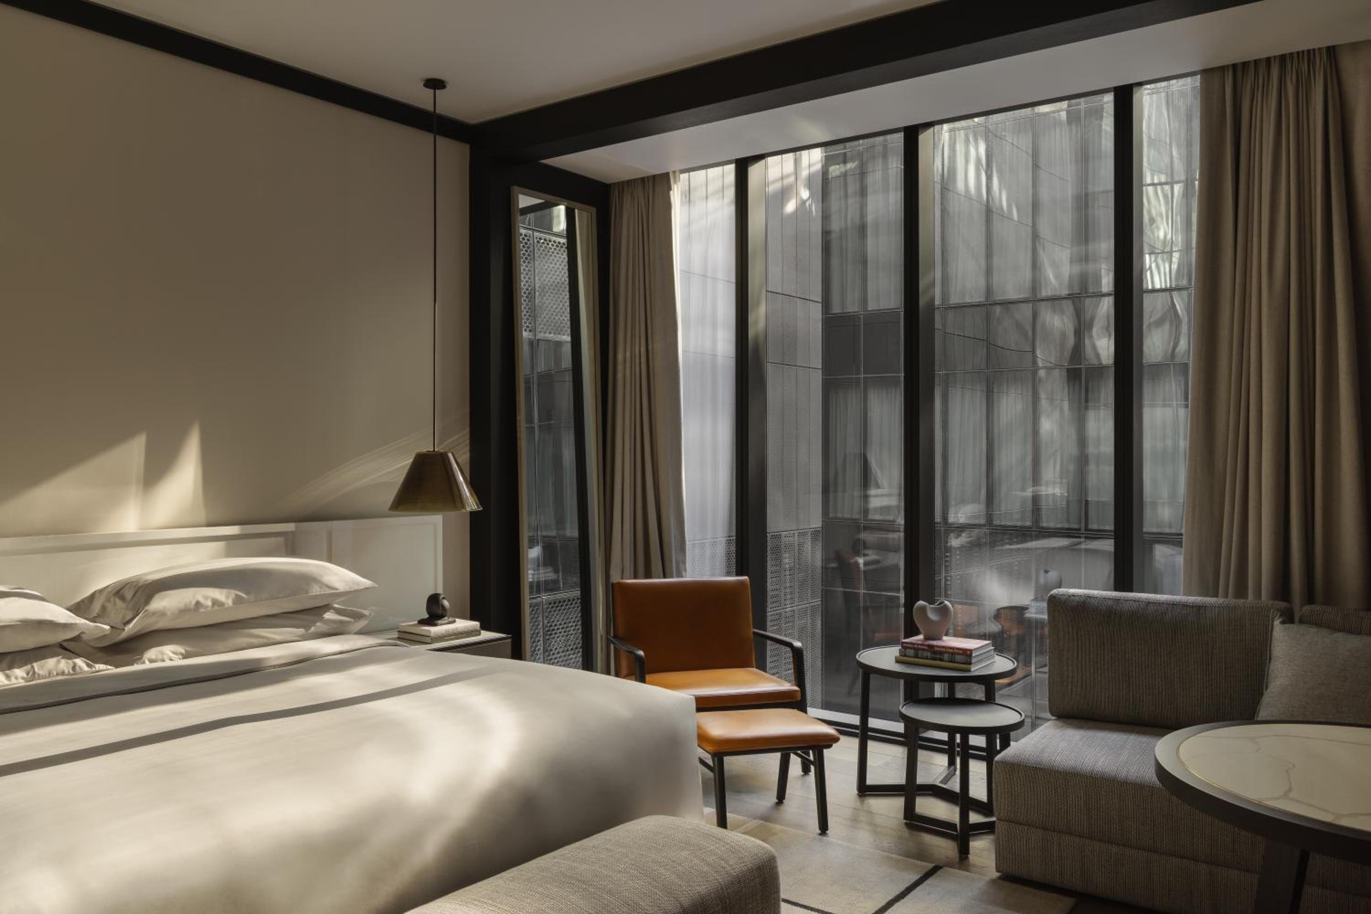
Deluxe King rooms see contemporary interiors meet beautifully restored heritage features. Abundant in floor space, volume and natural light, each room averages 154 ft² includes an opulent bathroom with double vanity, rain shower and exclusive amenities by Haeckels. Showcasing curated artwork, sumptuous furnishings and intriguing objet d’art, the apartment-style layout features a luxurious pillow-top super king bed. Intuitive technology allows guests to control lighting, multi-layered curtains, temperature and 24-hour in-room dining from the touch of a tablet, while the personal bar presents a curation of locally sourced products to enjoy in-room.
Max Occupancy: 2 (2 Adults)
- Minibar
- Shower
- Safety deposit box
- TV
- Telephone
- Air conditioning
- Hair dryer
- Bathrobe
- Desk
- Seating Area
- Toilet
- Private bathroom
- Heating
- Slippers
- Interconnected room(s) available
- Sofa
- Hardwood or parquet floors
- Electric kettle
- Wardrobe or closet
- Bidet
- Coffee machine
- Linen
- Clothes rack
- Toilet paper
- Bottle of water
- Wine glasses
- Cots
- Shampoo
- Conditioner
- Body soap
- Shower cap
- Socket near the bed
- Adapter
- Accessible by lift
- Lockers
- Smoke alarm
- Key card access
-
Deluxe Twin Room
Deluxe Twin rooms see contemporary interiors meet beautifully restored heritage features. Averaging 200 ft², abundant in floor space, volume and natural light, each room includes an opulent bathroom with double vanity, rain shower and exclusive amenities by Haeckels. Featuring curated artwork, sumptuous furnishings and intriguing objet d’art, the apartment-style layout features luxurious pillow-top twin beds. Intuitive technology allows guests to control lighting, multi-layered curtains, temperature and 24-hour in-room dining from the touch of a tablet, while the personal bar presents a curation of locally sourced products to enjoy in-room.
Max Occupancy: 2 (2 Adults)
- Minibar
- Shower
- Safety deposit box
- TV
- Telephone
- Air conditioning
- Hair dryer
- Bathrobe
- Desk
- Seating Area
- Toilet
- Private bathroom
- Heating
- Slippers
- Interconnected room(s) available
- Sofa
- Hardwood or parquet floors
- Electric kettle
- Wardrobe or closet
- Bidet
- Coffee machine
- Linen
- Clothes rack
- Toilet paper
- Bottle of water
- Wine glasses
- Cots
- Shampoo
- Conditioner
- Body soap
- Shower cap
- Socket near the bed
- Adapter
- Accessible by lift
- Lockers
- Smoke alarm
- Key card access
-
Premier King Room
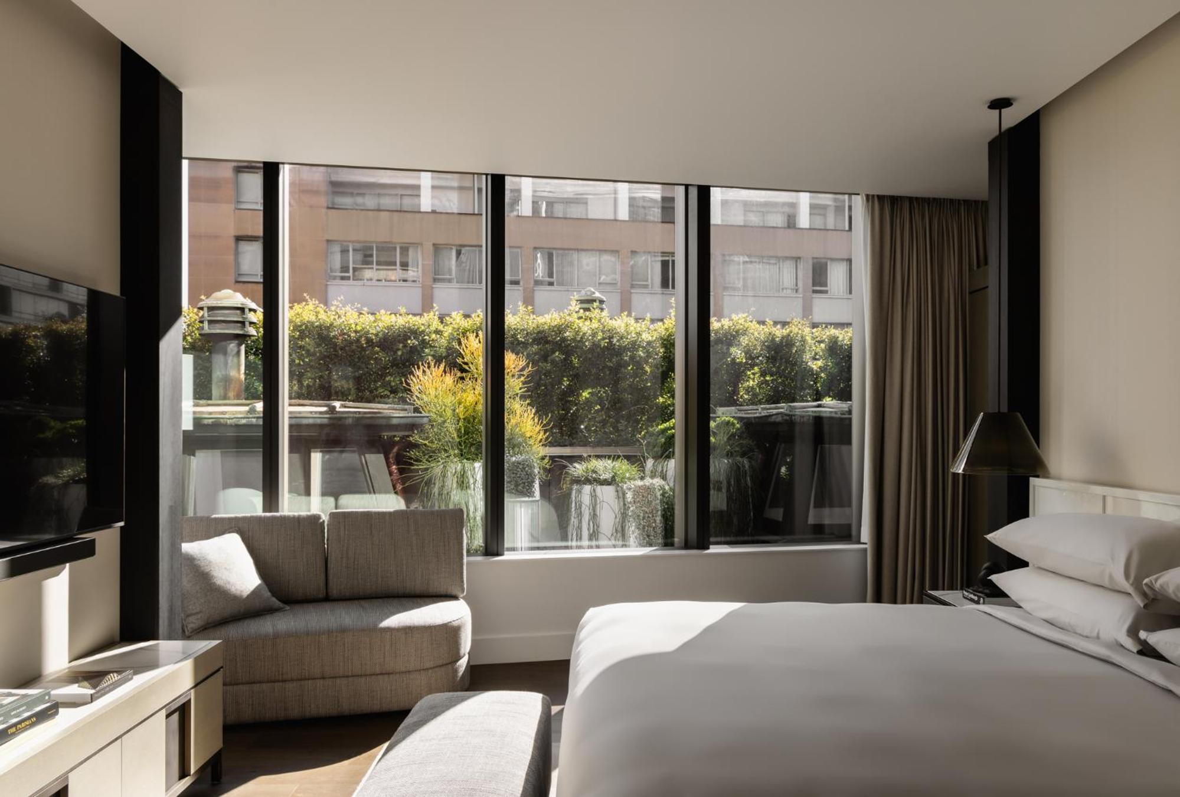
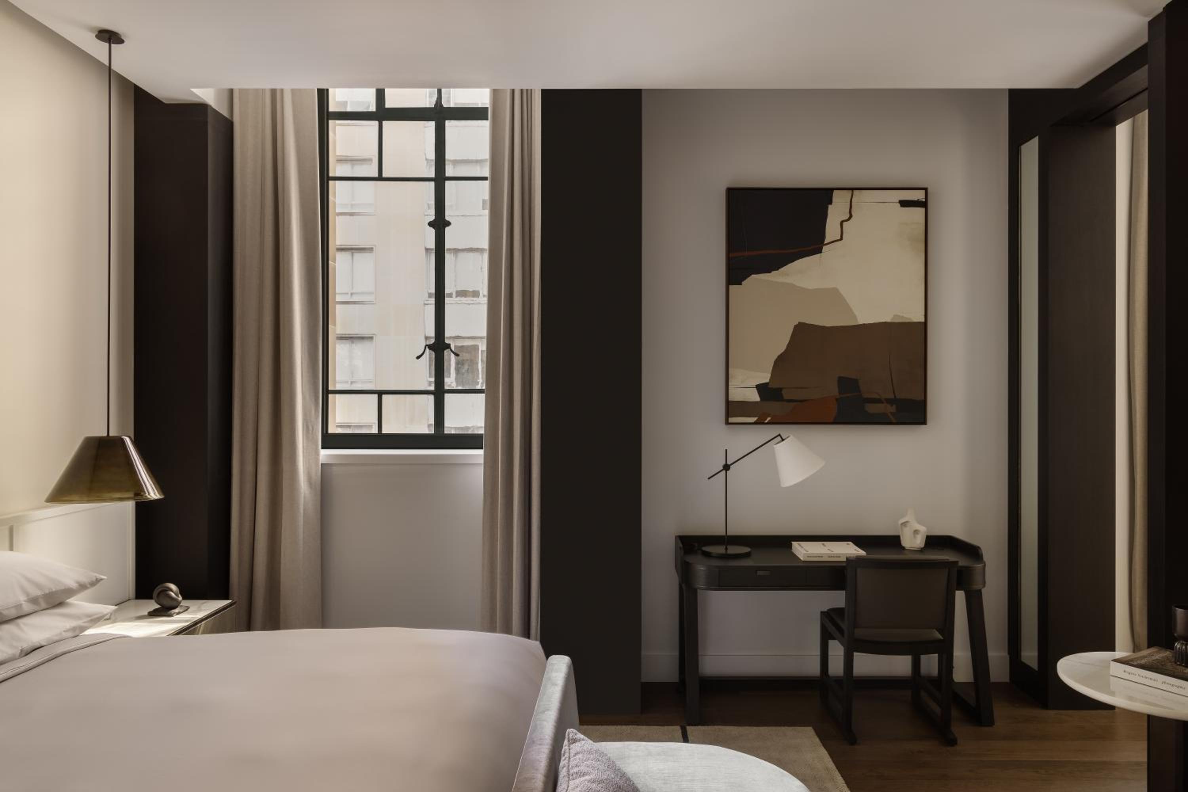
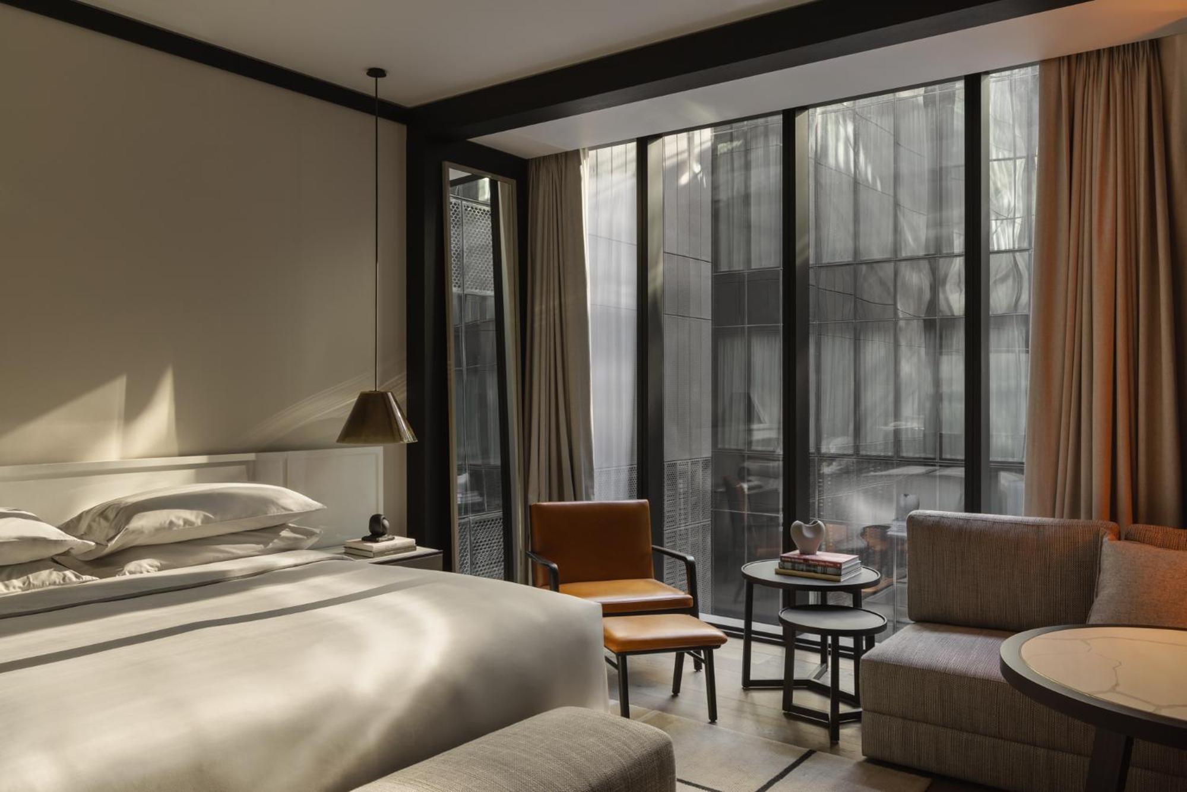
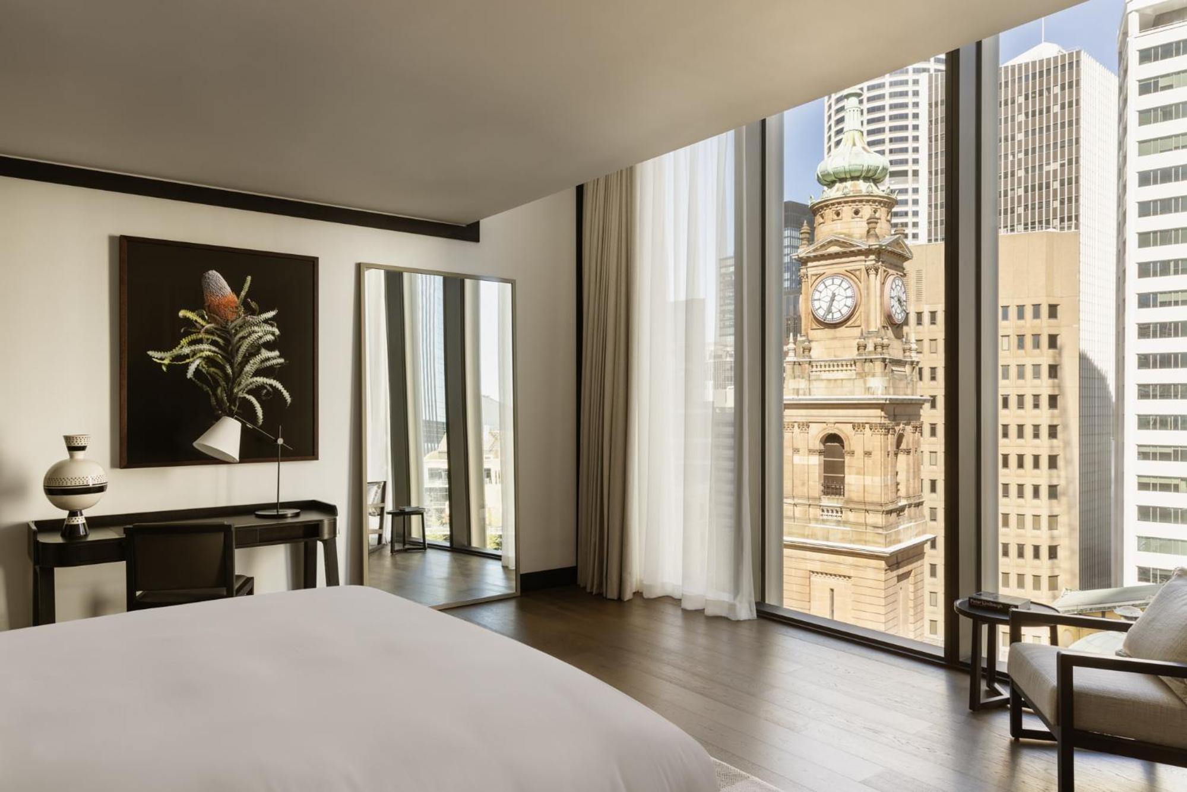
Averaging 171 ft², Premier King rooms offer an abundance of space, volume and natural light. Composed to highlight the junction of storied heritage features and a contemporary interior design ethos, the rooms showcase a gallery wall of curated artwork and sumptuous furnishings. Featuring a luxurious pillow-top super king bed fitted with custom Italian Frette linen, the Premier King room welcomes guests with an opulent bathroom with rain shower, deep soaking oval bathtub and exclusive Haeckels amenities. Intuitive technology allows guests to control lighting, multi-layered curtains, temperature and 24-hour in-room dining from the touch of a tablet, while the personal bar presents a curation of locally sourced products to enjoy in-room.
Max Occupancy: 3 (3 Adults)
- Minibar
- Shower
- Safety deposit box
- TV
- Telephone
- Air conditioning
- Hair dryer
- Bathrobe
- Desk
- Seating Area
- Toilet
- Private bathroom
- Heating
- Slippers
- Interconnected room(s) available
- Sofa
- Hardwood or parquet floors
- Electric kettle
- Wardrobe or closet
- Bidet
- Coffee machine
- Linen
- Clothes rack
- Toilet paper
- Bottle of water
- Wine glasses
- Cots
- Shampoo
- Conditioner
- Body soap
- Shower cap
- Socket near the bed
- Adapter
- Accessible by lift
- Lockers
- Smoke alarm
- Key card access
-
Skyline King Room
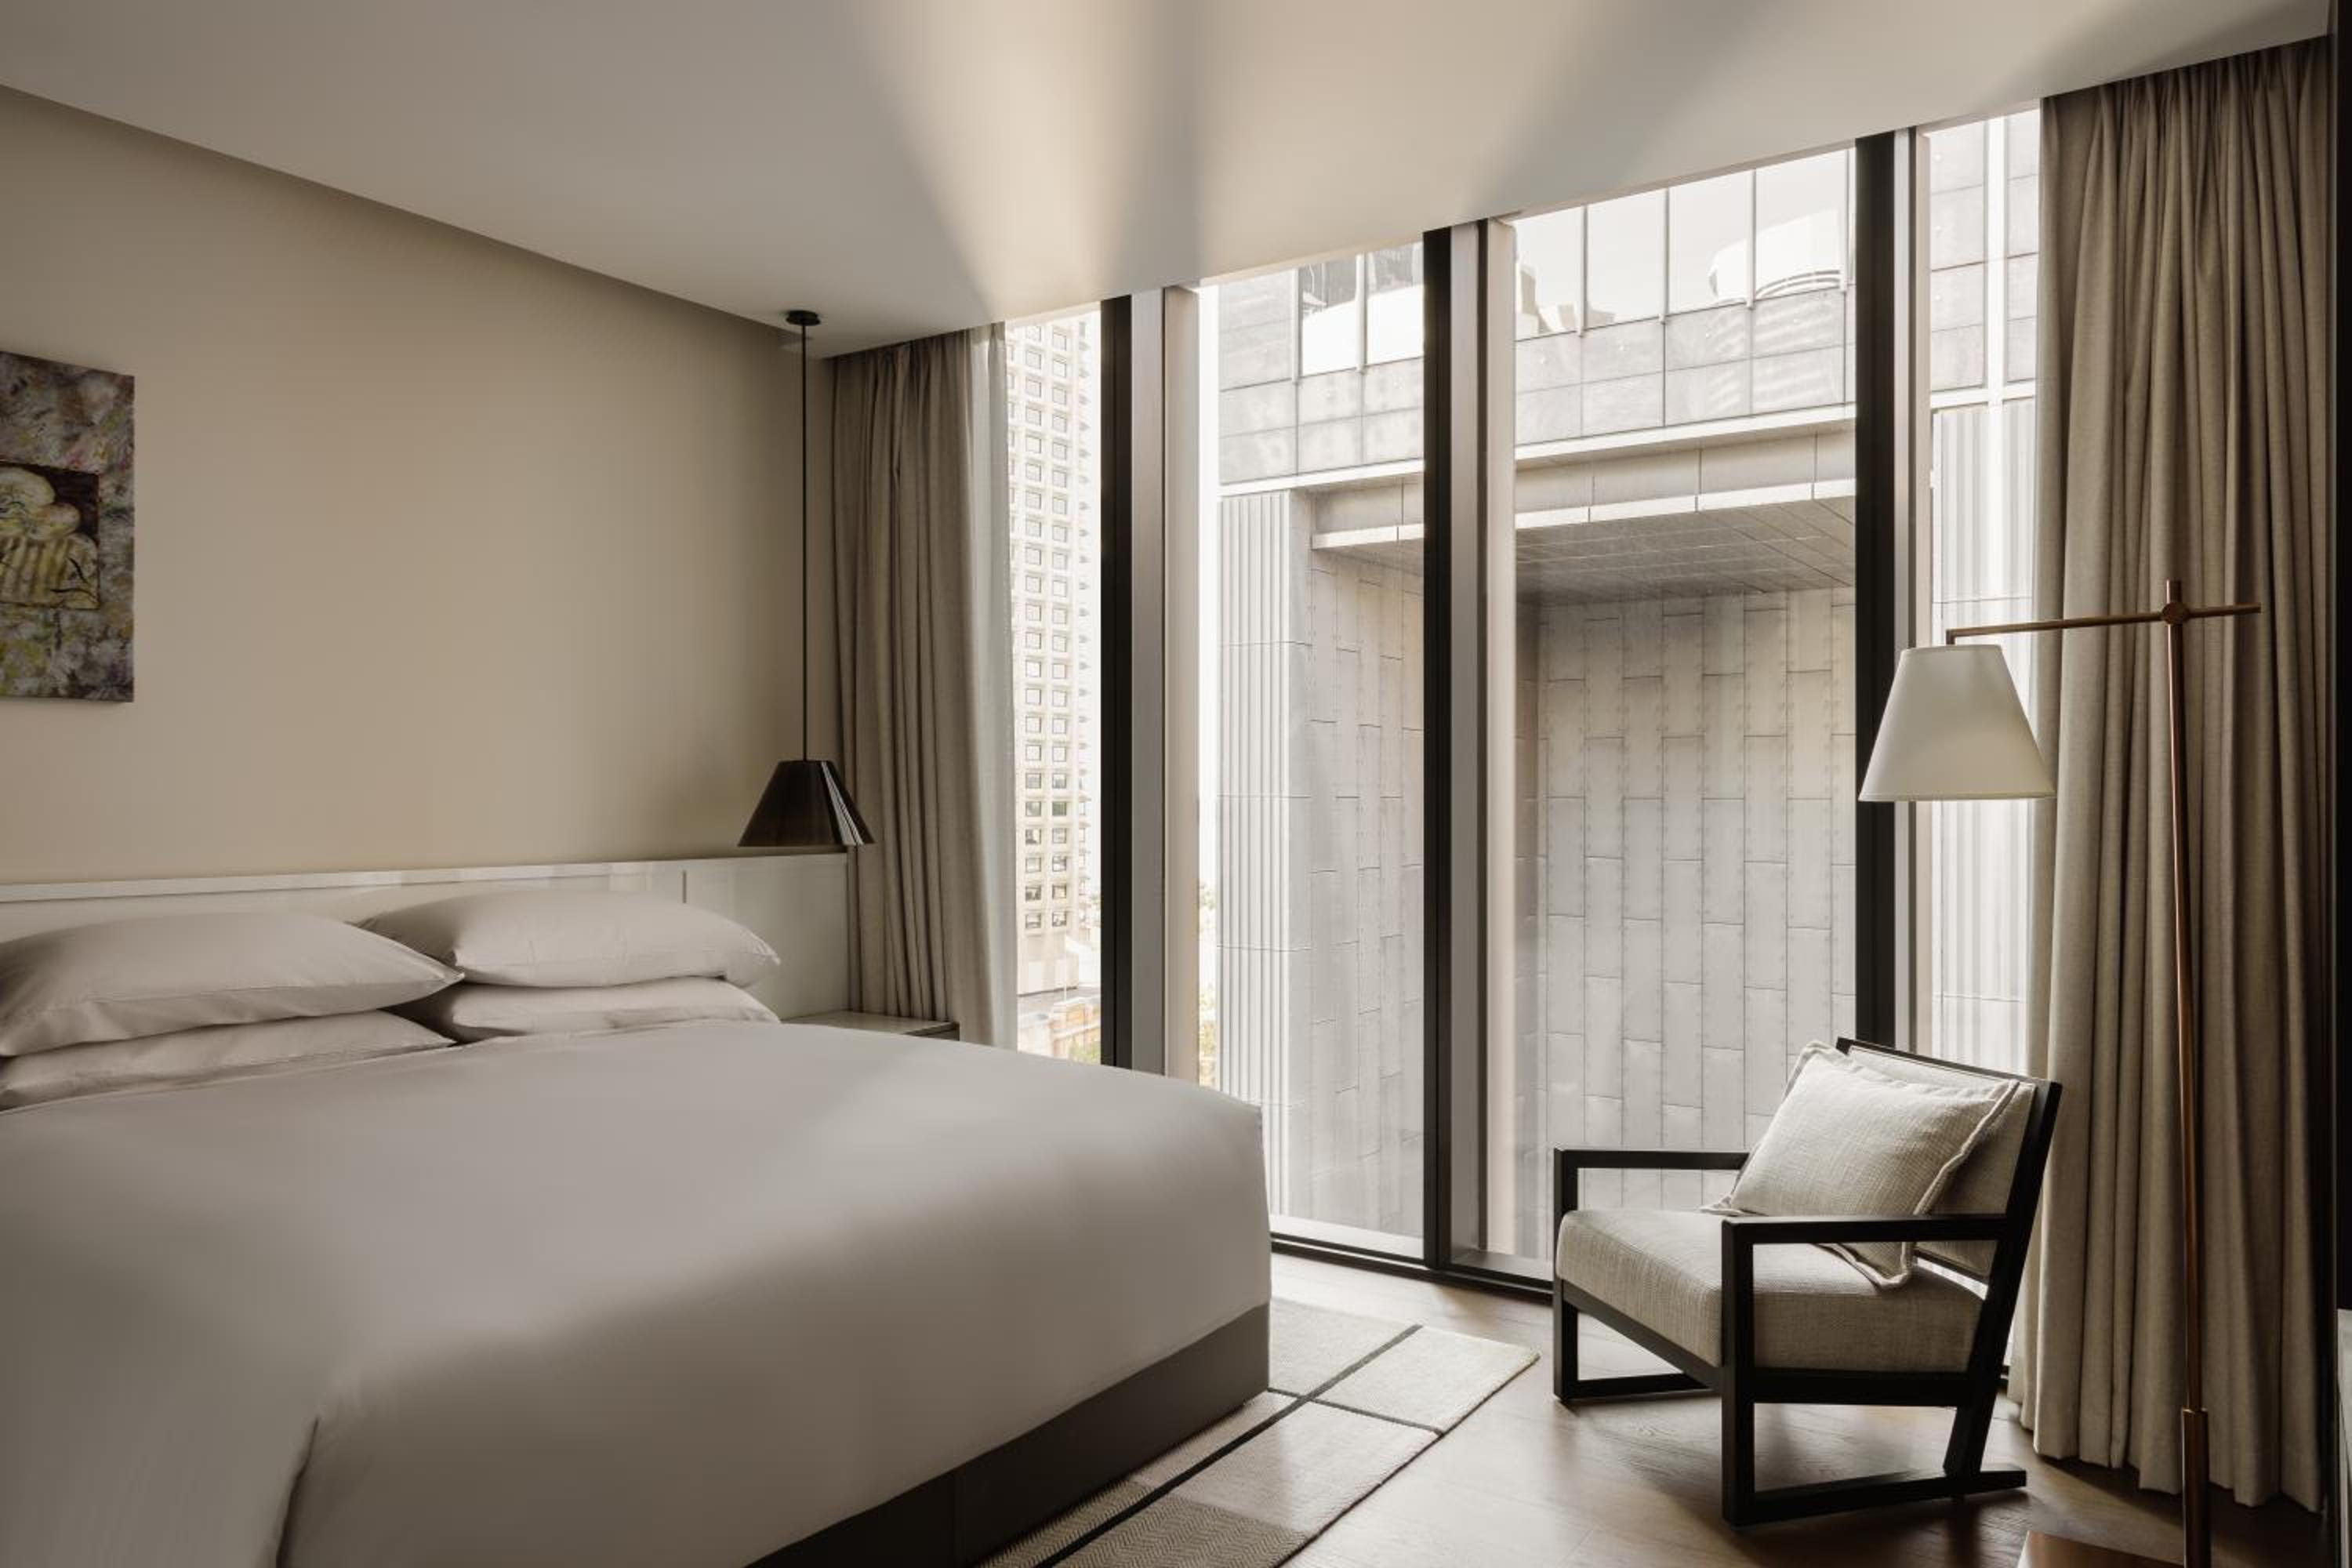
Inspired by the surrounding Sandstone Precinct, Skyline King rooms feature layered interiors lavishly furnished in stylish and sophisticated tones. Spacious averaging 164 ft², rooms feature elevated views, a luxurious pillow-top super king bed fitted with custom Italian Frette linen, curated artwork and ambient lighting to create a relaxing retreat. Exclusive Haeckels amenities complement the indulgent bathroom experience, where a double vanity, rain shower and in some rooms a deep soaking oval bathtub await guests. Intuitive technology allows guests to control lighting, multi-layered curtains, temperature and 24-hour in-room dining from the touch of a tablet, while the personal bar presents a curation of locally sourced products to enjoy in-room.
Max Occupancy: 3 (3 Adults)
- Minibar
- Shower
- Safety deposit box
- TV
- Telephone
- Air conditioning
- Hair dryer
- Bathrobe
- Desk
- Seating Area
- Toilet
- Private bathroom
- Heating
- Slippers
- Sofa
- Hardwood or parquet floors
- Electric kettle
- Wardrobe or closet
- Bidet
- Coffee machine
- Linen
- Clothes rack
- Toilet paper
- Bottle of water
- Wine glasses
- Cots
- Shampoo
- Conditioner
- Body soap
- Shower cap
- Socket near the bed
- Adapter
- Accessible by lift
- Lockers
- Smoke alarm
- Key card access
-
Deluxe Room – Accessible
The spacious double room features air conditioning, soundproof walls, as well as a private bathroom boasting a walk-in shower and a bidet. The unit has 1 bed.
Max Occupancy: 2 (2 Adults)
- Minibar
- Shower
- Safety deposit box
- TV
- Telephone
- Air conditioning
- Hair dryer
- Bathrobe
- Desk
- Seating Area
- Toilet
- Private bathroom
- Heating
- Slippers
- Sofa
- Hardwood or parquet floors
- Alarm clock
- Electric kettle
- Wardrobe or closet
- Bidet
- Coffee machine
- Linen
- Clothes rack
- Toilet paper
- Bottle of water
- Wine glasses
- Cots
- Shampoo
- Conditioner
- Body soap
- Shower cap
- Socket near the bed
- Adapter
- Accessible by lift
- Lockers
- Smoke alarm
- Key access
- Key card access
- Free gym access
- Concierge services
- Free newspapers and magazines in the executive lounge
Guest Reviews
- Natalie (10/5): What made Capella exceptional were the staff, taking time out to make you feel welcome and looked after. It’s the best - Modern and beautifully designed
- João (10/5): - Everything was absolute incredible. Probably one of the best hotels I have ever been to.
- Lainie (10/5): -
- Eddy (10/5): -
- giselle (9/5): Luxury hotel, spacious rooms and wonderful service. Perfect location. - Spacious rooms and great service Nothing
- Collette (10/5): -
- Joseph (9/5): -
- Diana (10/5): - Alles!
- Priya (10/5): -
- Zixuan (9/5): -
- Ariane (10/5): Fantastic and relaxing!! - Excellent service and facilities
- hyunjun (10/5): -
- Doreen (10/5): A truly memorable stay. We will be back!! - Location Absolutely luxurious! Staff amazing!!
- Mary (10/5): -
- The Willmotts (9/5): - Spacious, aesthetic and the staff and service are impeccable. We felt welcome from the minute we arrived. Nothing was an issue. The hotel has a beautiful vibe. We will definitely be staying again in the future... We called to see if there was a valet parking option. There was a slight issue with valet parking our car as it exceeded the height/width restriction which was not conveyed to us when we called. Luckily we ended up parking on the street in front of the hotel.
- Stephen (10/5): -
- Kerem (10/5): -
- Guest (10/5): -
- Vanessa (10/5): -
- Elisa (10/5): An exceptional stay in every way! impeccable service, luxurious rooms, outstanding amenities, and a perfect location. - We stayed at the Capella for one night and it was, without a doubt, the best hotel I have ever experienced. The service was exceptional, uh warm, attentive, and seamless from start to finish. The amenities are outstanding, and the room itself was beautifully appointed, luxurious, and incredibly comfortable. Every detail felt thoughtfully considered. The location is also a highlight, with easy walking access to a great selection of restaurants and shops. The pool area is stunning and provides a perfect space to relax. An unforgettable stay! I would highly recommend it and wouldn’t hesitate to return.
- Lisa (10/5): -
- Raffaella (10/5): -
- Johnny (8/5): -
- Julie (10/5): -
- Suzanne (10/5): -
- alison (10/5): Beautiful hotel elevated by the exceptional staff for a luxury experience - Property was stunning and staff exceptional Nothing
- Lizhen (10/5): -
- Leon (10/5): -
- Edward ( Ted) (10/5): -
- Magnolia (10/5): we could happily stay and never venture outdoors- it’s so peaceful and relaxing - everything ! the zen atmosphere, the aesthetics, the comfort, the friendly helpful staff, the food, the drinks, most of all the spa and swimming pool gym facilities- overall the most relaxing beautiful time - and we keep coming back nothing
- Janine (10/5): Wonderful relaxing home away from home with some added bonuses - There was no question too much for staff....and that is any of the staff. If someone was walking by from another area and asked a questions they didn't pass the question on they took care of directions/request them selves. There was nothing I didn't like. I had no tea cups in my room. They apologised and sent cups up in 4 minutes.
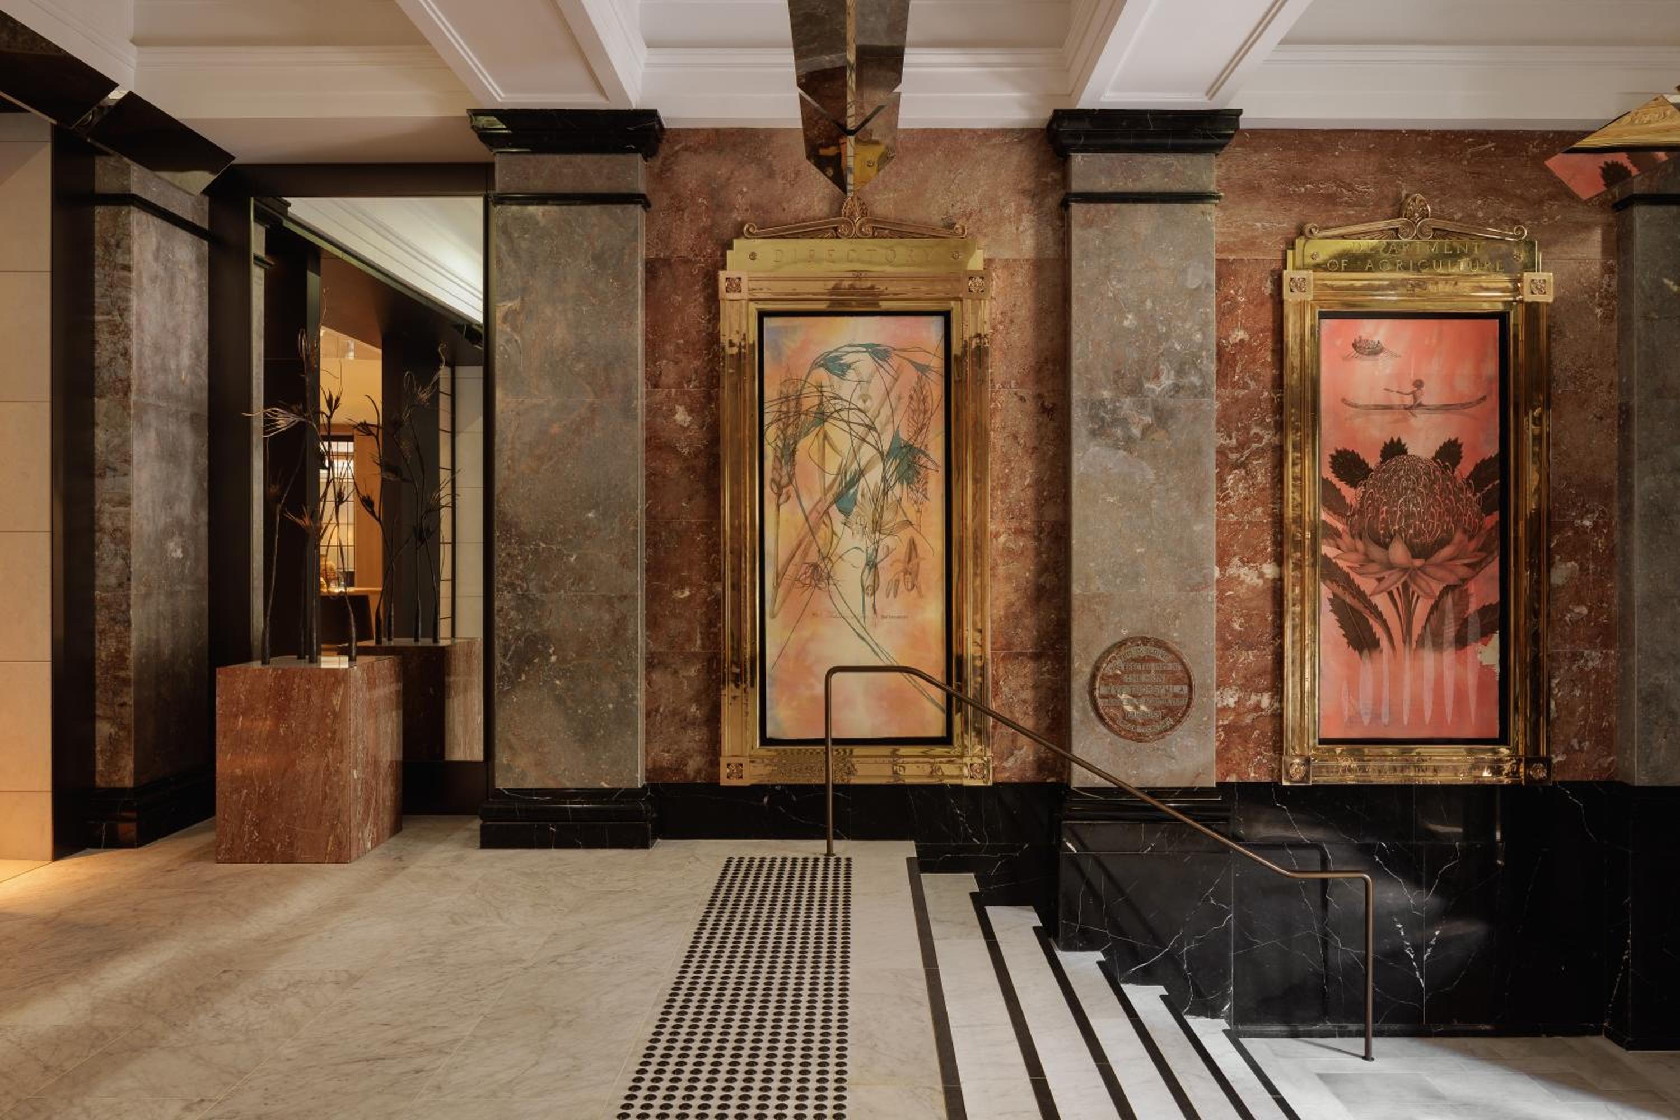
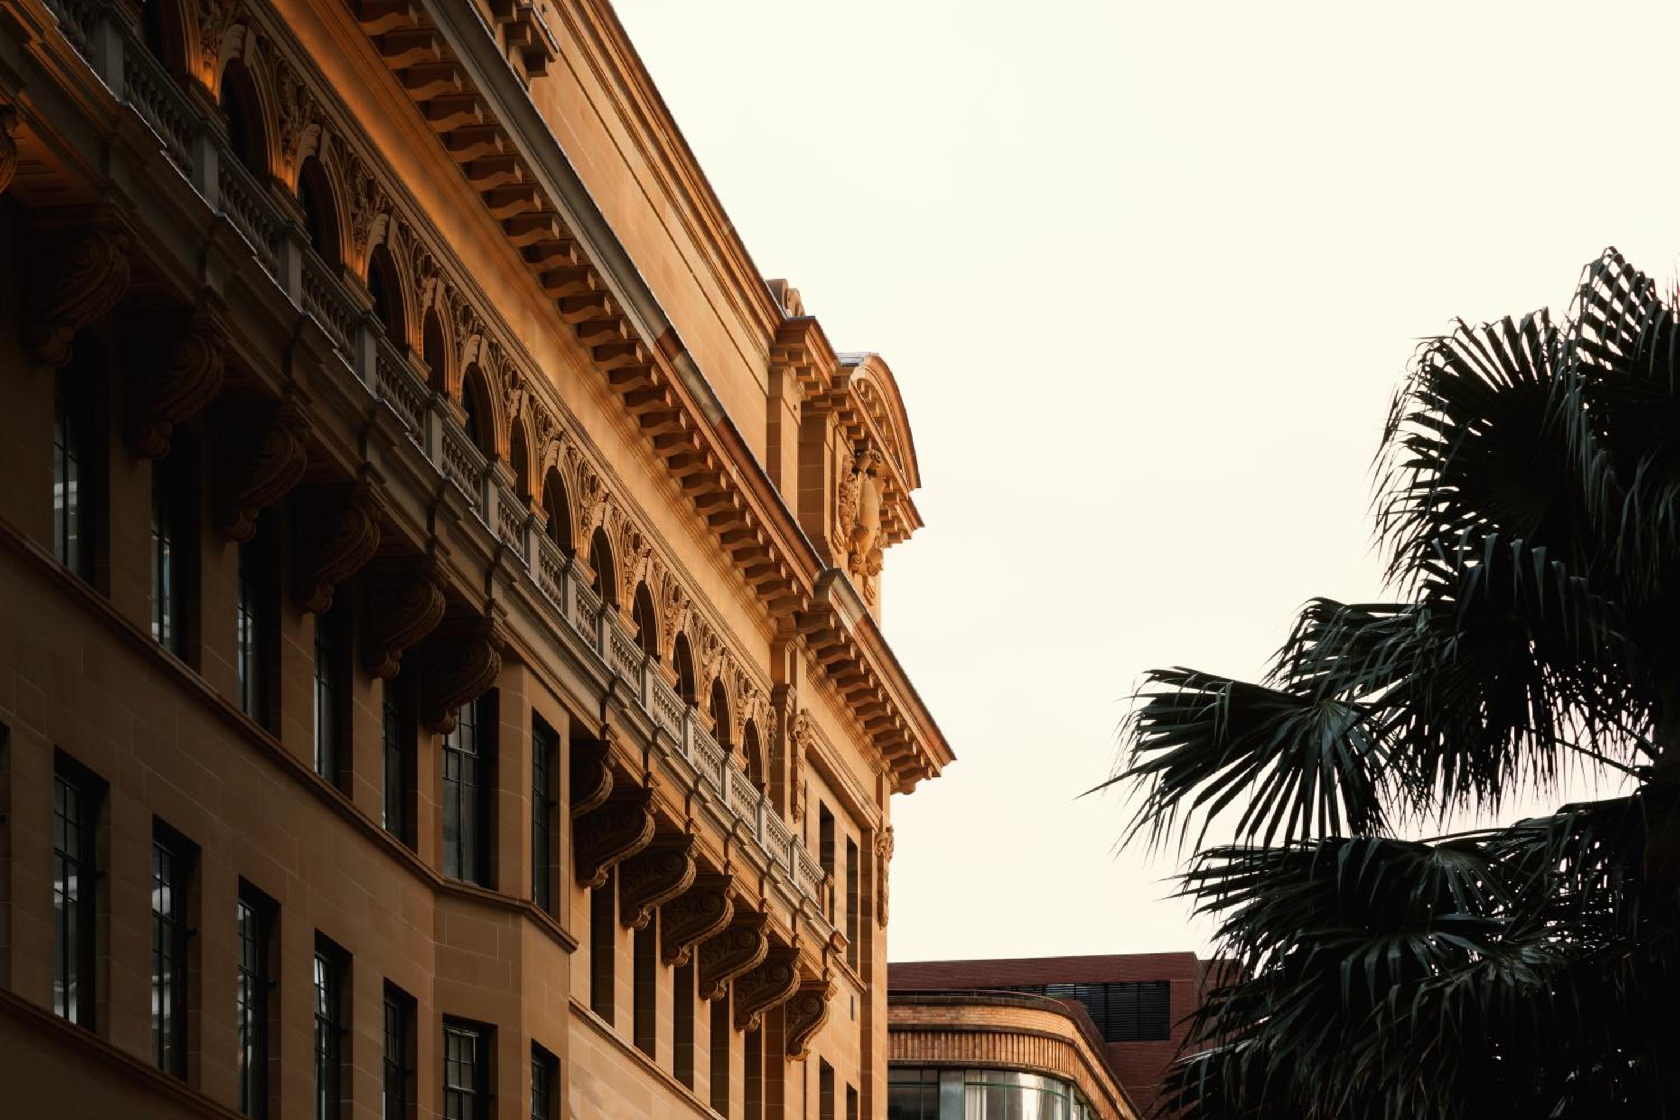
- Michael (10/5): - The heritage building is so beautiful & the Capella team really make your experience extra special
- Michael (9/5): -
- Ella (10/5): -
- Randi Anita (10/5): - Everything was perfect
- Nino (8/5): - the window can’t be opened
- Keqin (9/5): -
- Danielle (10/5): -
- Akihiro (10/5): -
- Lotte (10/5): - Fantastisk service
- Scott (10/5): -
- Christian (10/5): -
- Alison (10/5): Amazing get away . Nothing at all could have been done any better. - Spectacular
- Hui (10/5): - 给我的入住整体感受非常棒👍!酒店位置既方便citywalk,打车,坐公交也方便,几步路就到悉尼歌剧院。酒店有厚重的历史底蕴,与上海的copella一样,都是在老建筑上进行设计改造。关键是在老建筑里设计出了历史与现代有机融合的风格,在喧嚣的闹市里有了奢侈的宁静。酒店硬件及房间里的设施一流,服务人员的服务意识和工作态度也是一流。
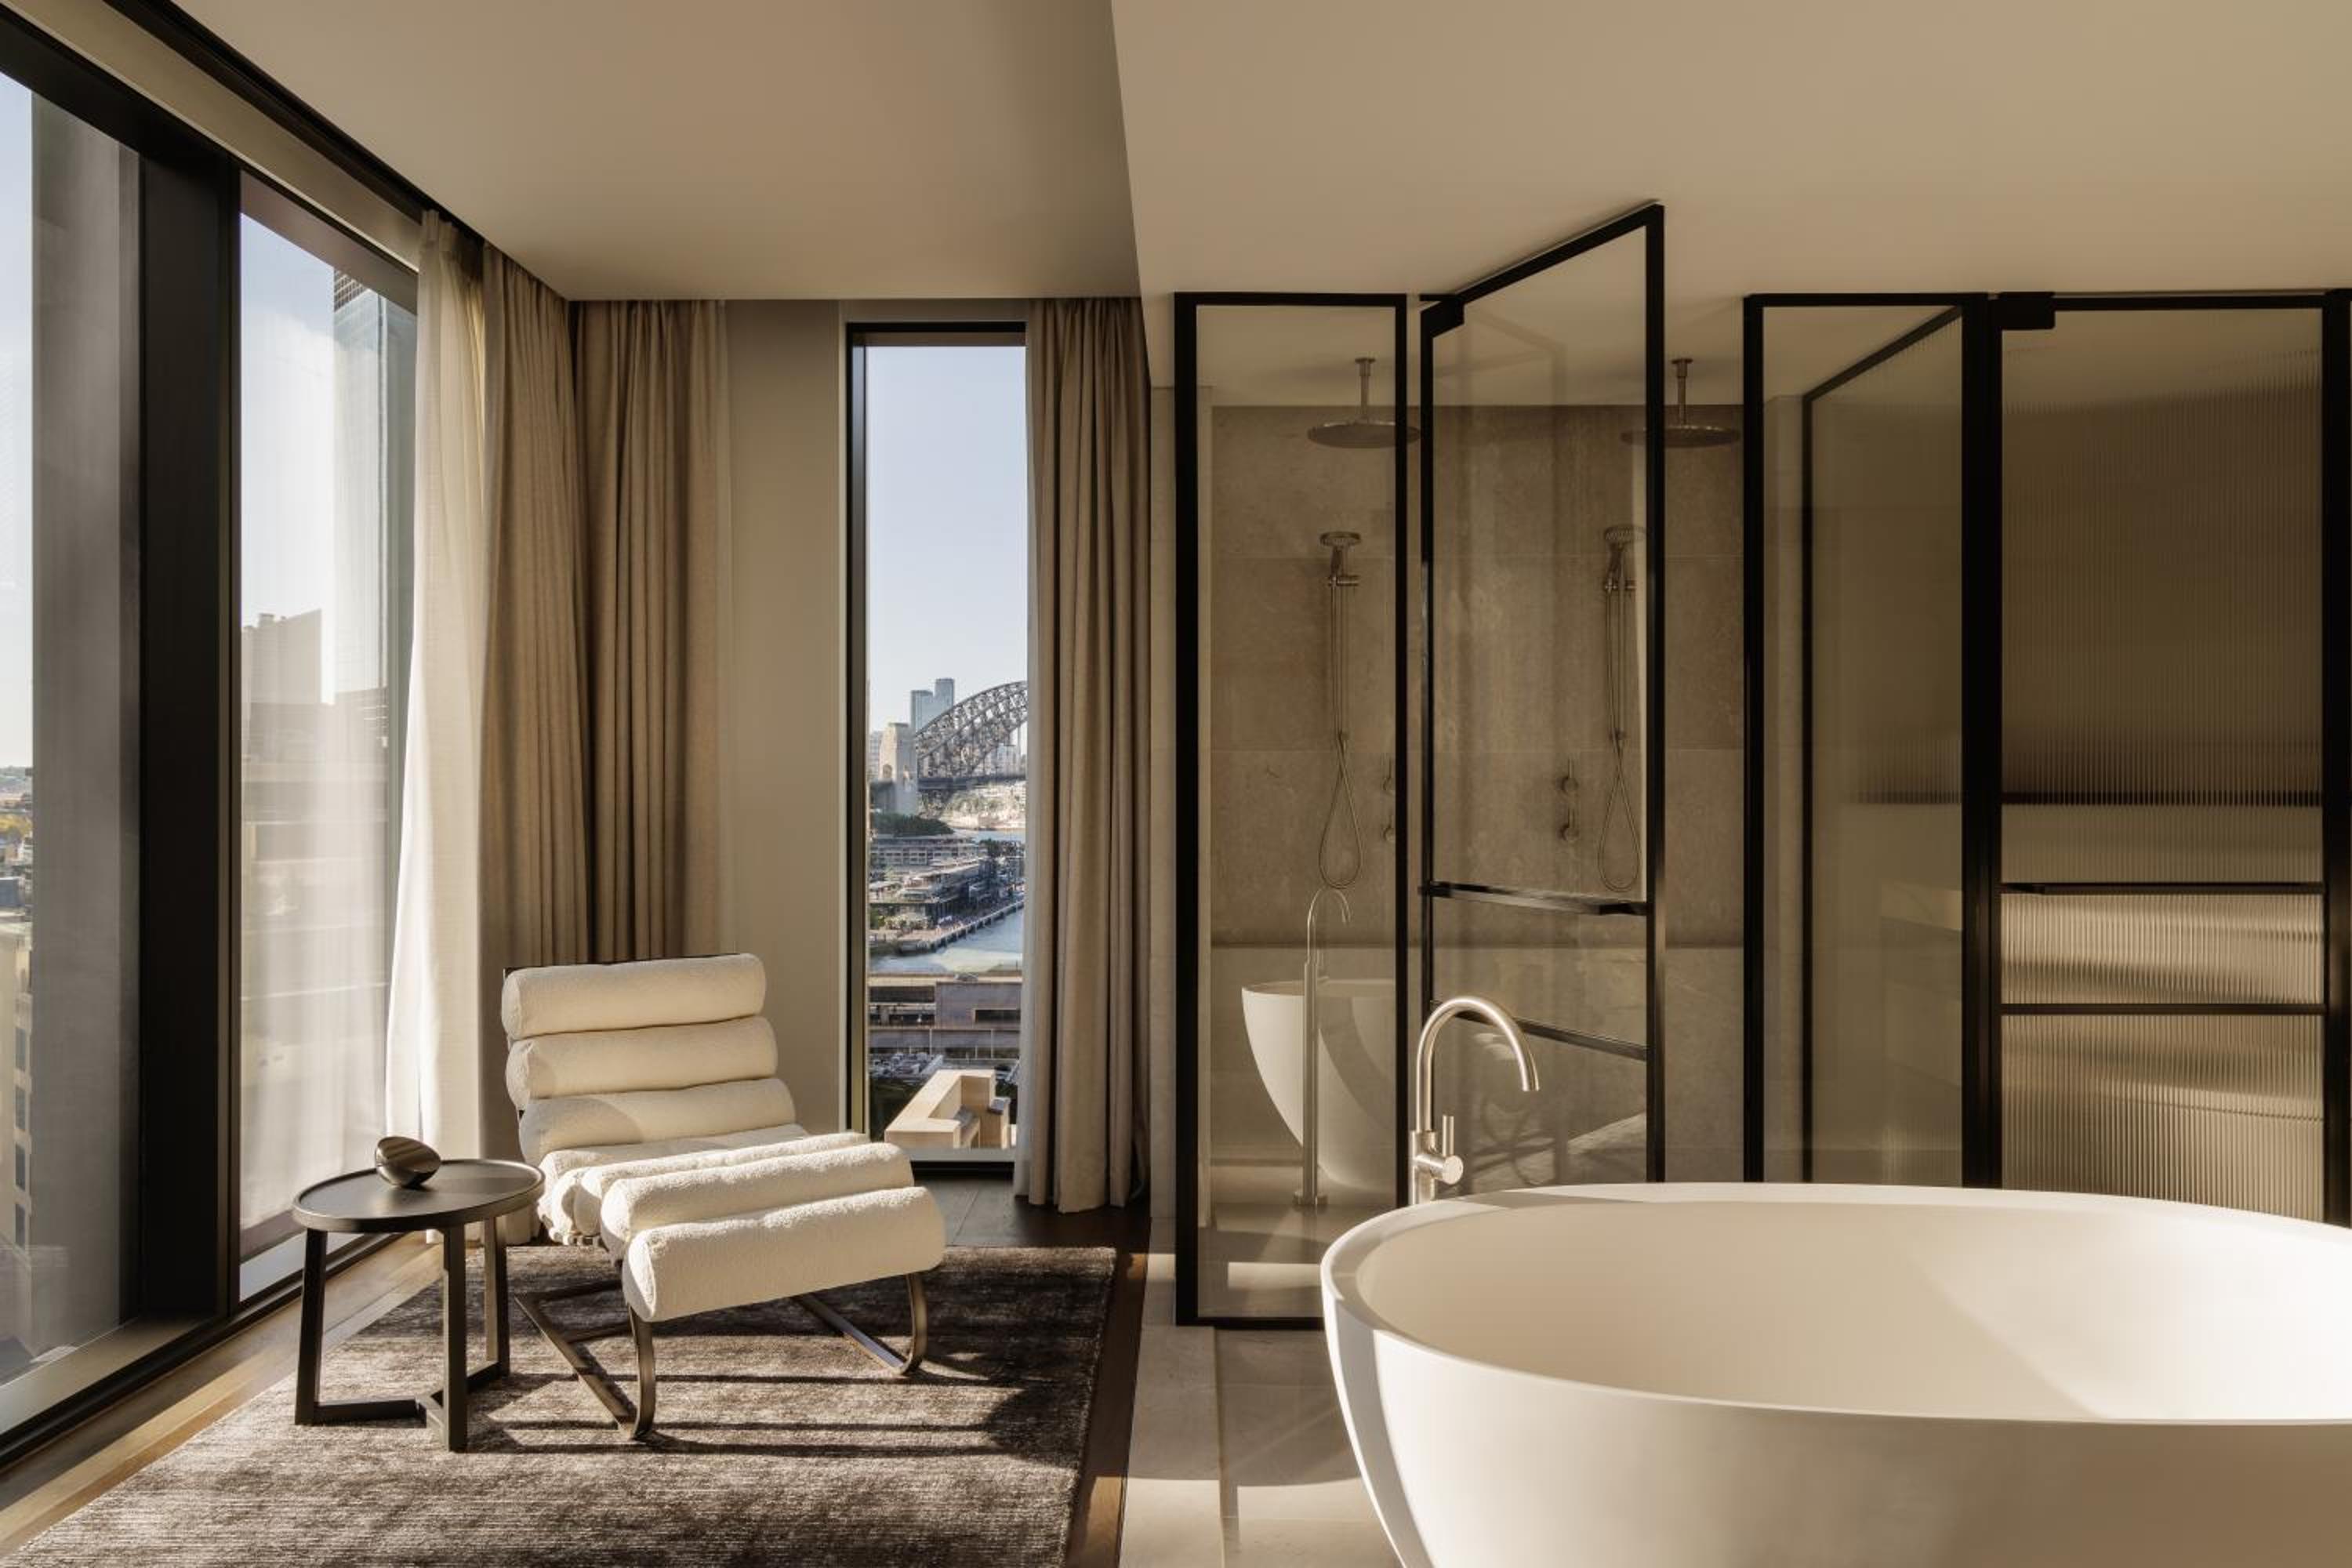
- Melanie (10/5): The most glamorous, 'quiet luxury' hotel in Sydney! - Capella Sydney is the ultimate quiet luxury experience in Sydney. It is beautifully situated near Circular Quay and is close to amazing restaurants, public transport, museums and the best that Sydney has to offer. The staff are incredibly warm and welcoming, the public areas are exquisitely decorated and the rooms are spacious and elegant. My suite was impeccable, I was very lucky to have the original windows on my level and the feel was very Paris apartment. The bathroom was a standout with a double shower, a stand alone bathtub and a Japanese toilet - pure elegance! I so enjoyed my stay and will definitely return to Capella Sydney again. There was nothing that I didn't like. I had a minor issue with the room tablet controls which were speedily dealt with by the obliging staff.
- Alina (10/5): -
- Alina (10/5): The best hotel and service - Everything was 10/10
- Colbertaldo (10/5): -
- Seiko (10/5): - Lo staff e la camara
- Shelby (10/5): An incredible hotel we're lucky to have in Australia! - The hotel overall is impeccable - from the facilities, to the room (the bed is super comfortable), the staff and customer service etc.
- Matthew (10/5): -
- Davinder (9/5): If you've got the money and want to treat yourself, this is the only place to stay in Sydney! - Fantastic hotel, food and spa - can't wait to go back someday! Home away from home! Pricey but you get a lot for your money
- Jennifer (10/5): -
- Keith (10/5): The best experience! Three nights of absolute luxury! - Tha Absolute best property we have ever stayed at. Everyone was so attentive, nothing compares.
- Christine (10/5): -
- Jenny (10/5): -
- Sarah (10/5): -
- Bihong (10/5): -
- Danielle (10/5): -
- Ed (10/5): -

- Jeanette (9/5): Lovely. Would return - Staff attentiveness. Beautiful rooms Few options only at breakfast buffet. Could do with a lot more variety
- Engin (8/5): -
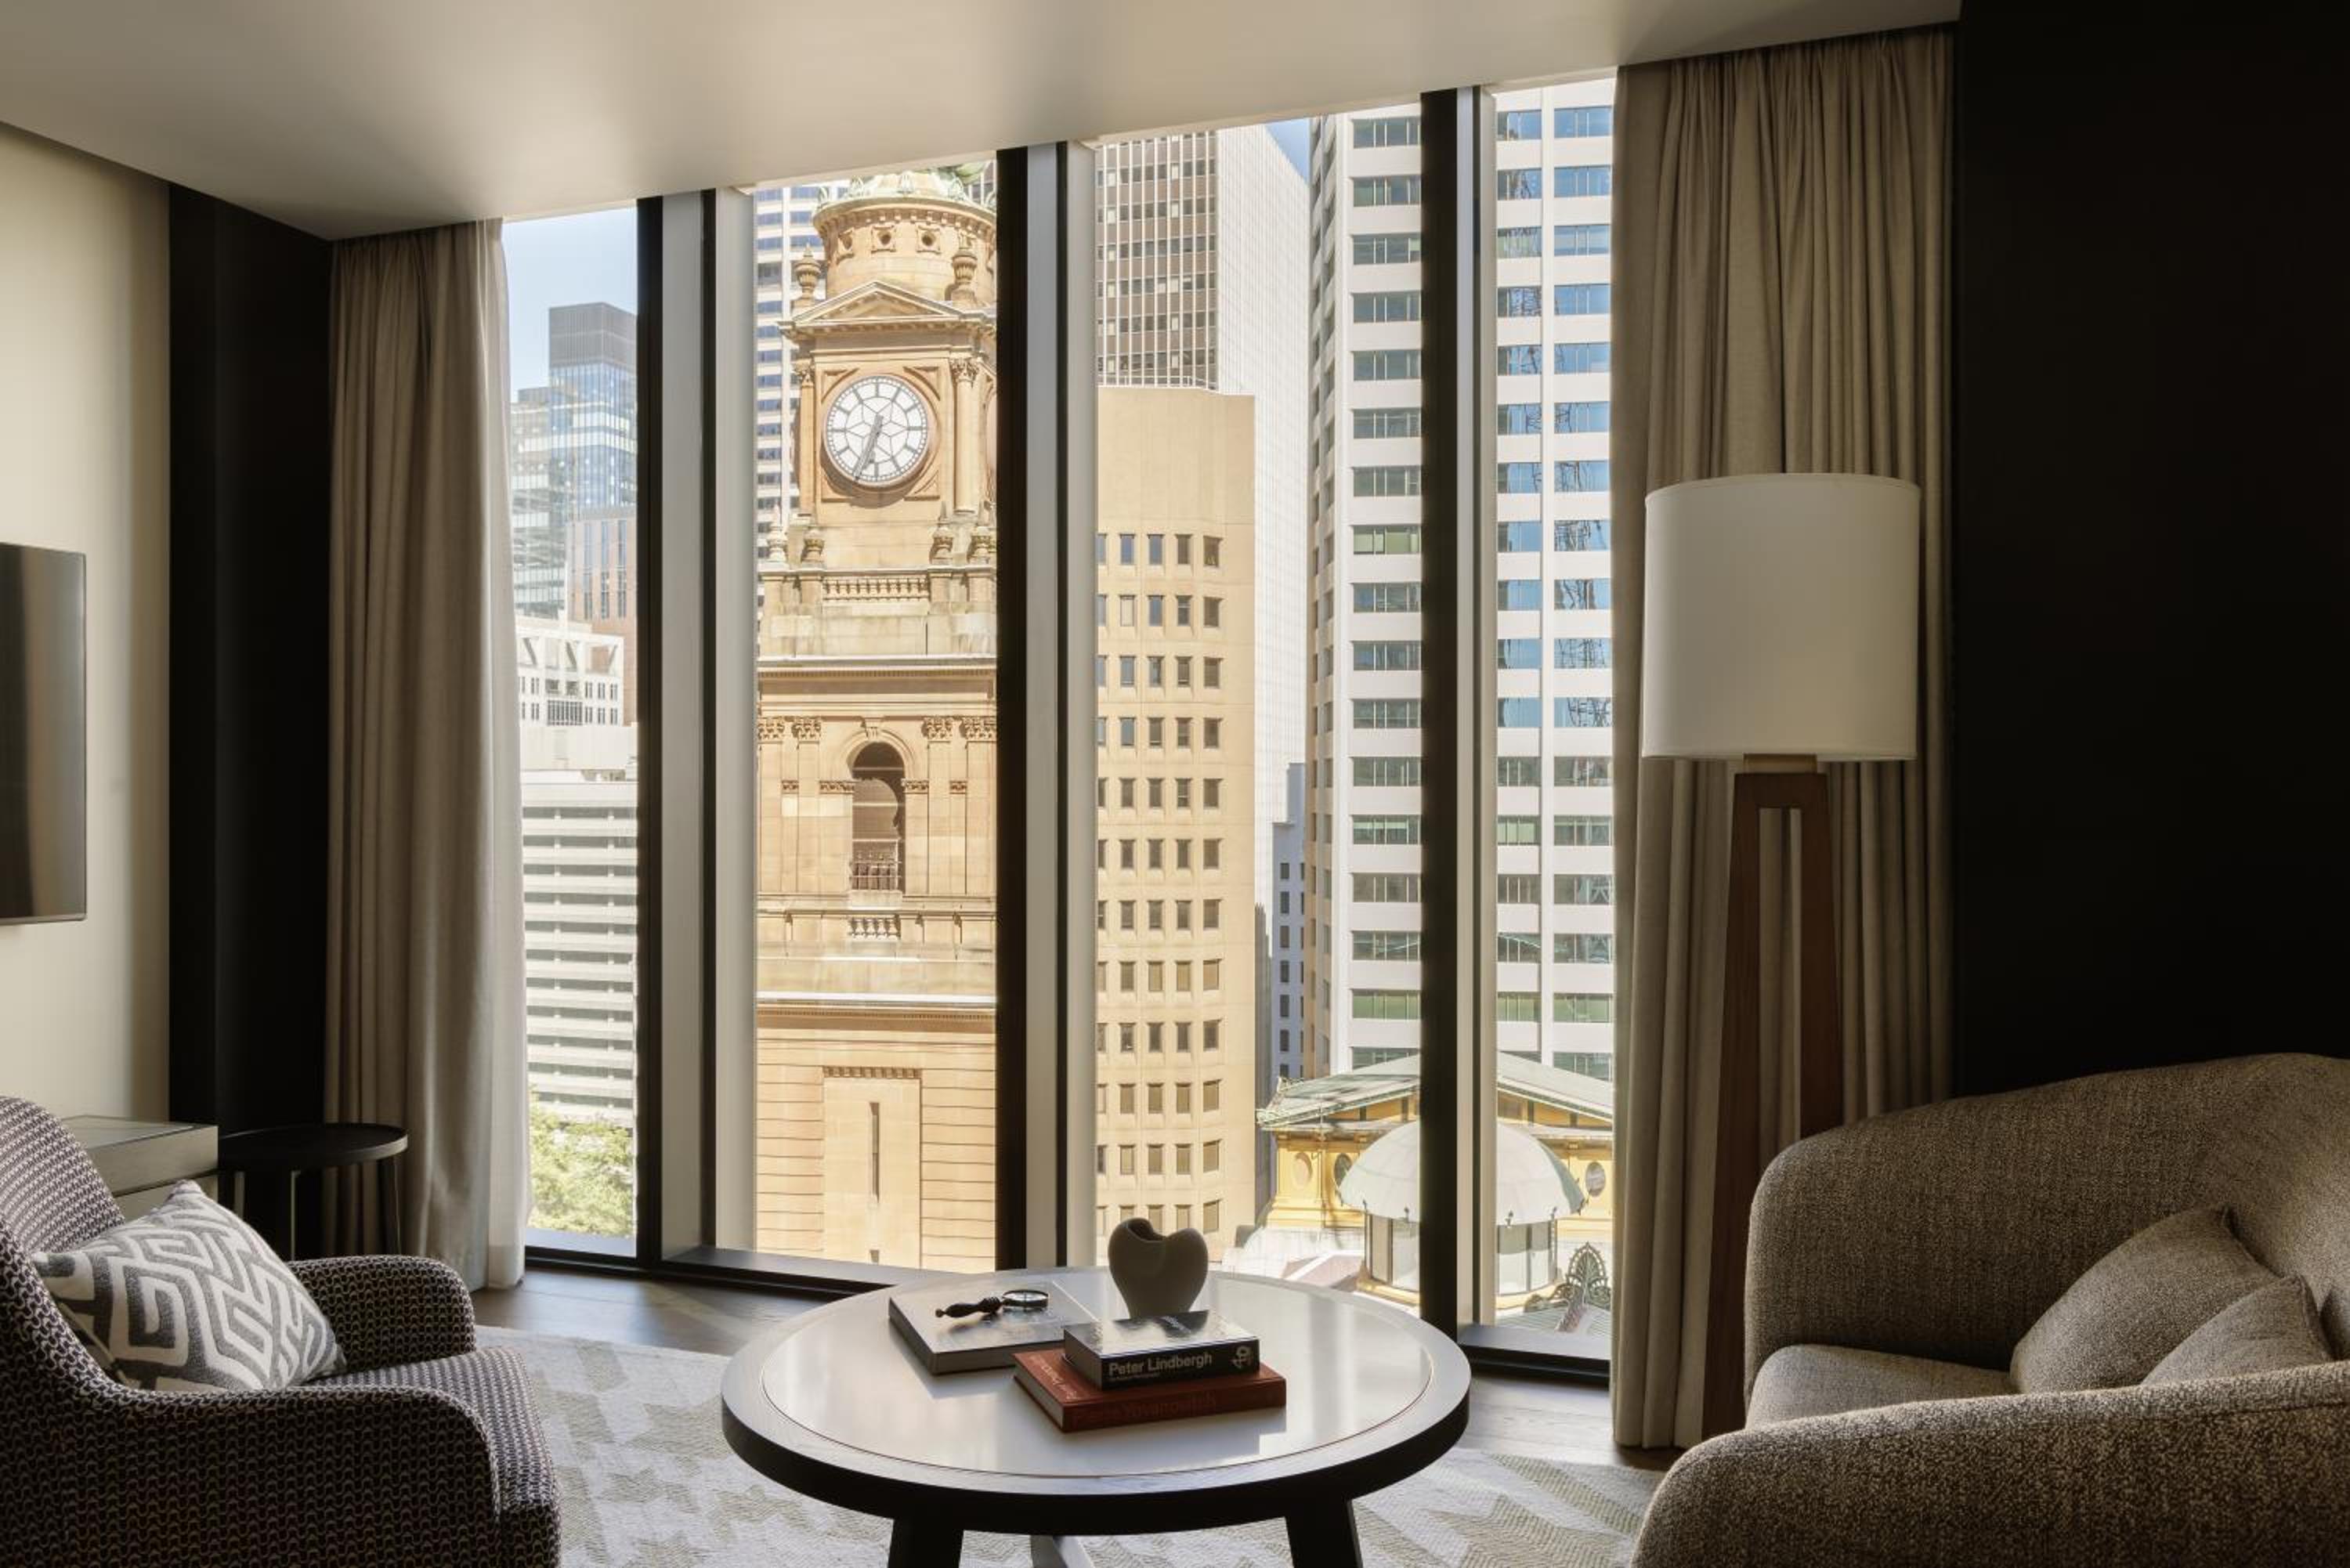
- Kim (10/5): This is our 4th stay in this hotel and we will be back again soon - The breakfast is absolutely beautiful, the scrambled eggs are second to none, the signature donuts are amazing , the quality of food is superb… do not miss the breakfast!!! There is nothing I didn’t like, but This hotel is considered a Non view hotel, so unless you get a room on one of the top levels and probably a corner room you won’t get much of a view. But that’s what the trade off is when you stay in a beautiful building that is over 100 years old . So although the view was non existent I would not be deterred from staying at this establishment. The hotels location is fabulous, 5 minute walk to the rocks, opera house , Sydney ferry terminal and about 7 minute walk to the shops of Westfield and Pitt street mall..
- TORU (10/5): -

- Deborah (10/5): Beyond expectations in taste, style and comfort - Both days we chose Al la carte which we all commented was very tasty. As my friends came from Canberra I decided to offer other meal experiences outside of the hotel The room was quite lovely. I had been to this building when I was a teacher. The facade is magnificent and the choice of the developer to keep elements both outside and in of the former building was wonderful. Especially Artwork
- Louise (10/5): -
- Belinda (10/5): -
- Wojciech (10/5): Best in Sydney it you do not care about views. - The hotel is fantastic. The decor and attention to details amazing. The best in Sydney among the 5star hotels I stayed in. The views are limited though. I had unpleasant experience at the breakfast when the lady initially did not want to let me in for breakfast (served until 10.30 and I was there at 10.25). I found it shocking. Fortunately, her manager, a very professional lady from Slovakia (forgot her name) intervened and tried hard to make our experience better. She was very helpful and it made a big difference! That is why I give it max rating - sometimes problem happen, it’s normal. However, it is how the hotel resolves them makes the difference!
- Michael (9/5): Komfortabler Start für Sydney Sightseeing - Die Lage des Hotels ist hervorragend, man ist in wenigen Minuten zu Fuß am Opernhaus und am Circular Quay. Großes, modern eingerichtetes Zimmer, umfangreiches Frühstücksbüffet. Besonders nett: der Living room im Erdgeschoss, wo man ab nachmittags zu Getränken und Snacks eingeladen ist.
- Hannah (10/5): -
- Alina (10/5): The best hotel -
- Samantha (9/5): -
- Paul (9/5): - The Bar and Spa were very good. Restaurant in the evening was very disappointing almost like fast food not in keeping with such a fabulous Hotel.
- Brad (10/5): Beautiful restoration of an historic building, polite, friendly, helpful staff. - Rooms are devine!
- Caroline (10/5): Really enjoyed staying at the Capella and would definitely return - Excellent location Very comfortable room Very helpful and friendly staff
- Adelaide (10/5): -
- Sarah (10/5): Wonderful staycation at a world class hotel. - Well curated, stylish, contemporary and luxurious.
- dimah (8/5): Nice stay can do more - Very clean very beautiful very luxurious Super cold!!aircon is very low we froze!Was promised Christmas activities on Christmas Day but there was nothing on which was disappointing Wasn’t happy with one interaction with a staff member which felt a bit racist.
- KM68 (10/5): Exceptional - The exceptional team at Capella have a personable and professional way of making each guest feel special, valued. To be remembered and so warmly welcomed a year since my last visit, including with room preference (thank you Sam), was deeply appreciated. Flawless. Art, cleanliness, ambiance, breakfast, pool, spa, the bed (!) sleep quality, concierge and curated offerings. While the bar was reserved by several business groups during my stay, the Capella guest living room and cafe offer alternate spaces. Capella appears to balance business and public access/use, without compromising leisure guest experience. Impeccable management and one of the best for a start to finish seamless guest experience. Thank you Capella!
- YogiSuex (10/5): Simply the best ….. - We can’t rate this hotel highly enough…everything about it is first class.We stayed for five nights over Christmas and the staff couldn’t do enough for us.It is one of the best hotels we have stayed in anywhere in the world. The location is very near Circular Quay making the opera house and bridge very accessible. The facilities are amazing…offering a spa and swimming pool with a jacuzzi pool,sauna & steam rooms on the sixth floor.
- Carlos (10/5): -
- paul (10/5): Top level facilities in a convenient location close to Circular Quay. - Excellent choice of a la carte items and the buffet. Useful early start (6.30). A high level of service.
- John (9/5): -
- Gil (10/5): - It truly is marvelous, a top class hotel and AAA staff Have asked upon check in for late check out and was told that should there be available rooms upon departure they will accommodate. Upon check out was told no rooms are available while at Booking.com there were plenty. Property itself was impeccable.
- Sara (10/5): Amazing - Beautiful building and location, the staff are amazing I felt truly special to be staying there.
- EDEN (10/5): A perfect stay in Sydney - HIGHLY RECOMMENDED - Most exceptional hotel experience. Cannot fault this place. Only place to stay in Sydney. Highly recommended. N/A
- Charlotte (10/5): -
- Julie (10/5): Perfect stay in heart of Sydney - We booked for our special annivesary. We loved everything about this hotel. It was a perfect stay. The hotel is very luxurious , the staff are exceptional and nothing was an issue. Attention to detail. This hotel is a step above the other 5 * hotels in Sydney . You get what you pay for. Nothing
- Naomi (10/5): A wonderful, special place in the heart of our beautiful city. - The service, location, facilities and breakfast was really perfect. We loved the architecture and it was such a special place for our anniversary.
- Bob74 (9/5): No. 12 Hotel in the World 2025? Gets my vote (with one exception). - Location, room, bathroom/shower, mini bottle fridges, complimentary soft drink and water, little treat on arrival - is all very well thought out and deserving of its 'one of the best in the world' rating. Breakfast was first class too. The nightlights are ridiculous. Motion sensored and super bright coming on for both sides of the bed, the bathroom etc - it's not a nightlight - it's lights, and getting up to go to the bathroom is an exercise in waking up your partner. With no option to turn them completely off. Bug bear of mine when it comes to distracting lights at night. We put pillows around the nightstands to ensure the motion sensor wasn't triggered. Ridiculous to be doing that as a workaround in the 12th best hotel in the world.
- Selima (10/5): -
- Anthony (10/5): -
- Cheryl (10/5): -
- ChristophS0064 (10/5): Lovely Staff and great rooms - Beautiful property. Great Front Desk and Management lead us to have two incredible stays here that we did enjoy. Will certainly be back once in Sydney again. Thank you Capella!
- Lagerroth (9/5): -
- Andrea (9/5): -
- Danh Van (10/5): A beautiful sanctuary in the middle of the city. This is one great hotel. Next level - Impeccable service; sumptuously designed rooms; exceptional facilities. Location is perfect. Nothing.
- Carmen (10/5): -
- Craig (10/5): -
- Jeremy (10/5): Sublime in Sydney - Everything! Gorgeous renovation of period property with beautiful interiors, restaurants, spa area. Rooms are gorgeous. Nothing!
Photos