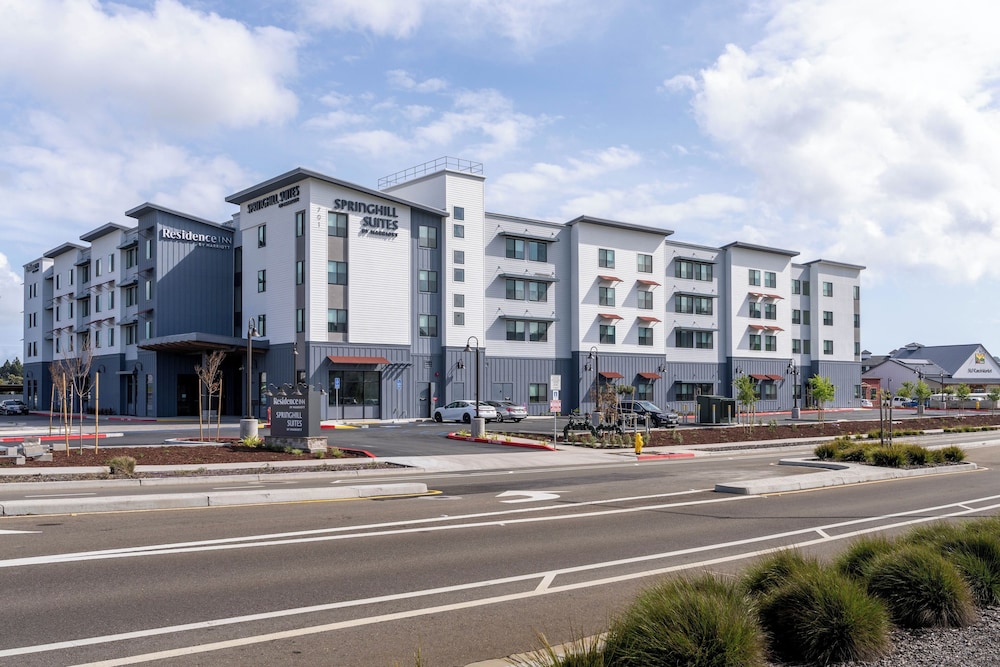
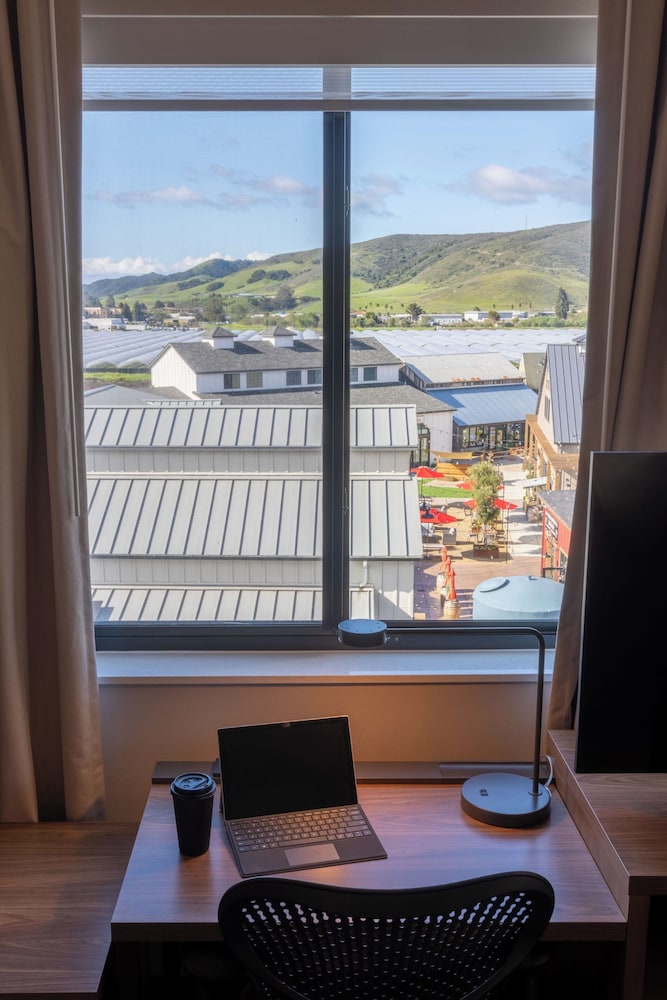
Residence Inn by Marriott San Luis Obispo
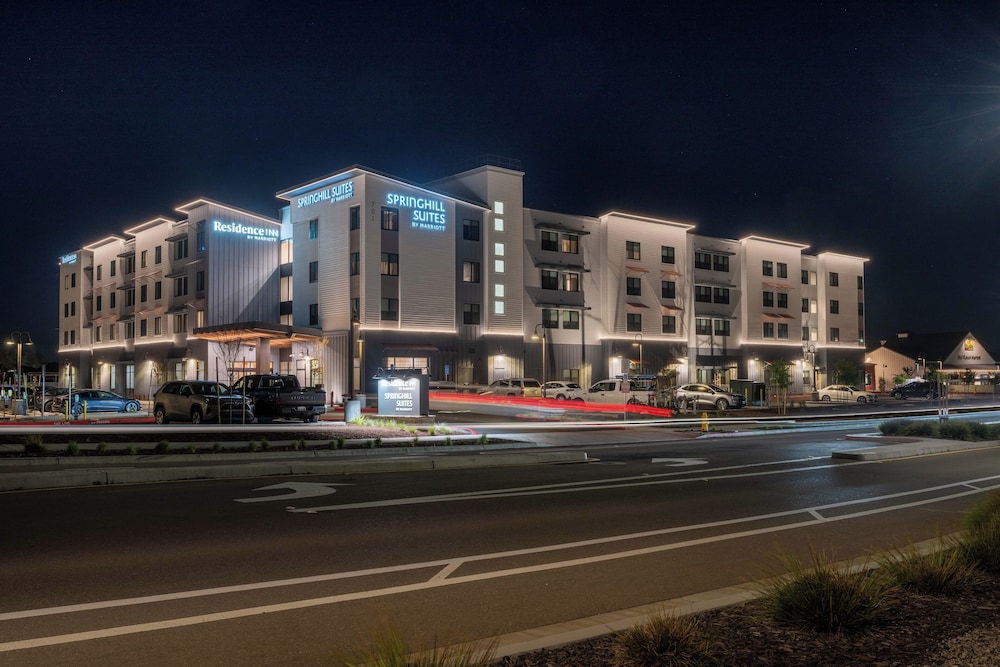
Location: 701 FROOM RANCH WAY, BUILDING B, San Luis Obispo, California, 93405, San Luis Obispo, US
Star Rating: 3 Stars
Property Type: Hotels
About this Property
Experience a delightful stay at Residence Inn by Marriott San Luis Obispo, where comfort meets convenience in a picturesque setting.
Recreational Amenities
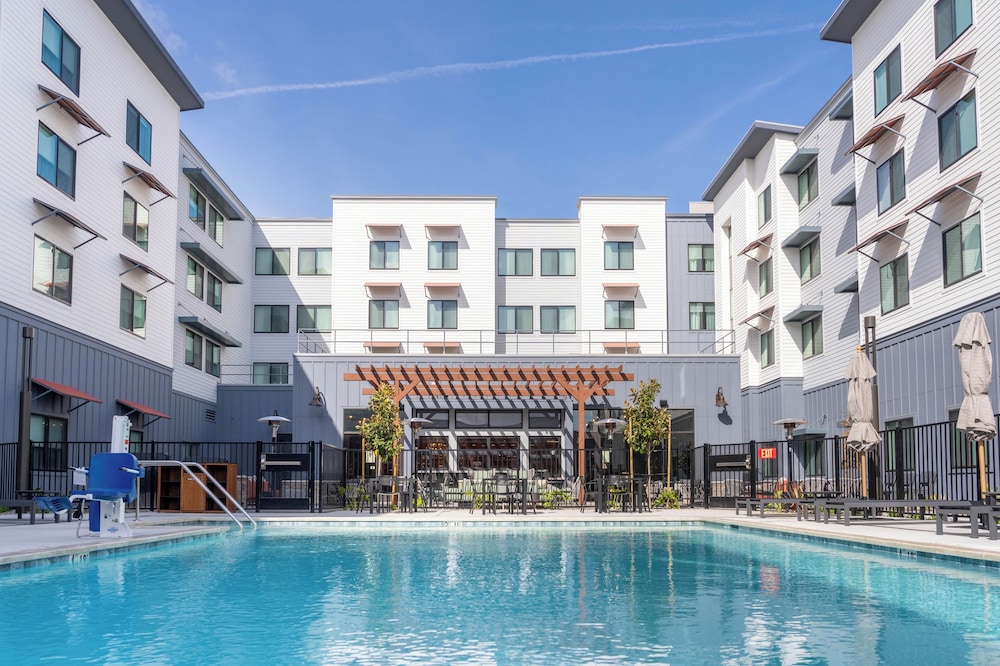
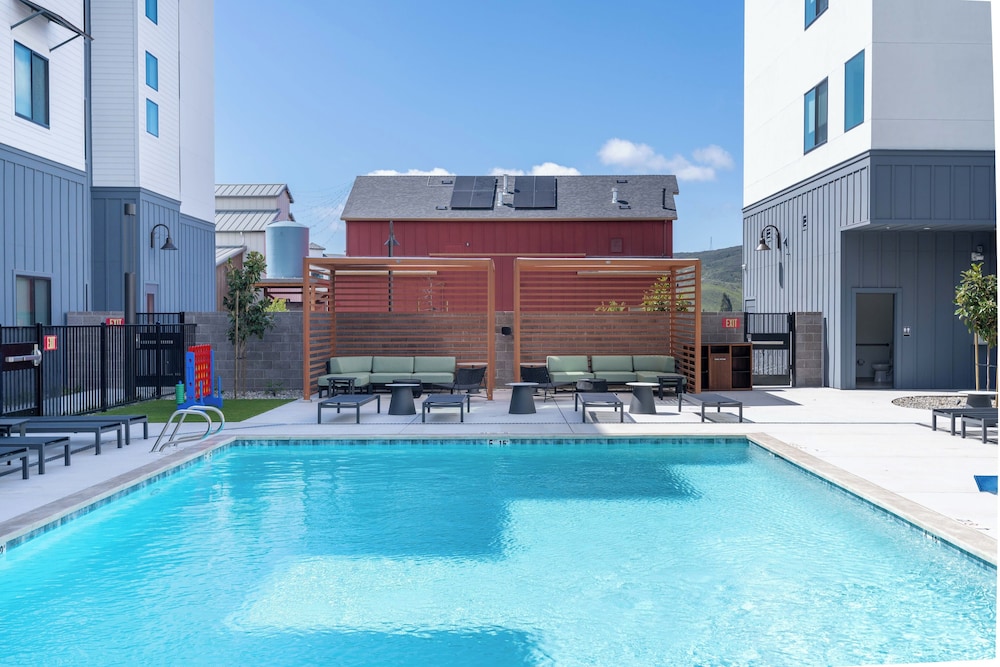
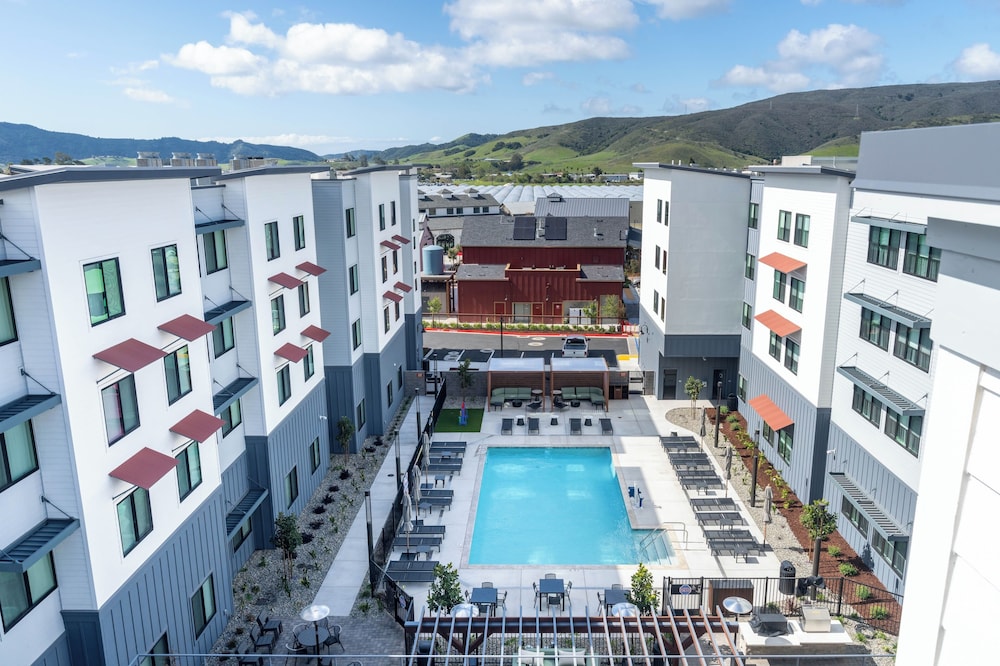
Dive into relaxation with our refreshing outdoor pool, or stay active at our state-of-the-art 24-hour fitness center. Enjoy the perfect blend of leisure and fitness during your getaway.
On-Site Convenience
With a grocery and convenience store, you can easily grab a bite anytime. Our 24-hour front desk ensures that your needs are attended to, and daily housekeeping service adds a touch of ease to your stay.
Proximity to Attractions
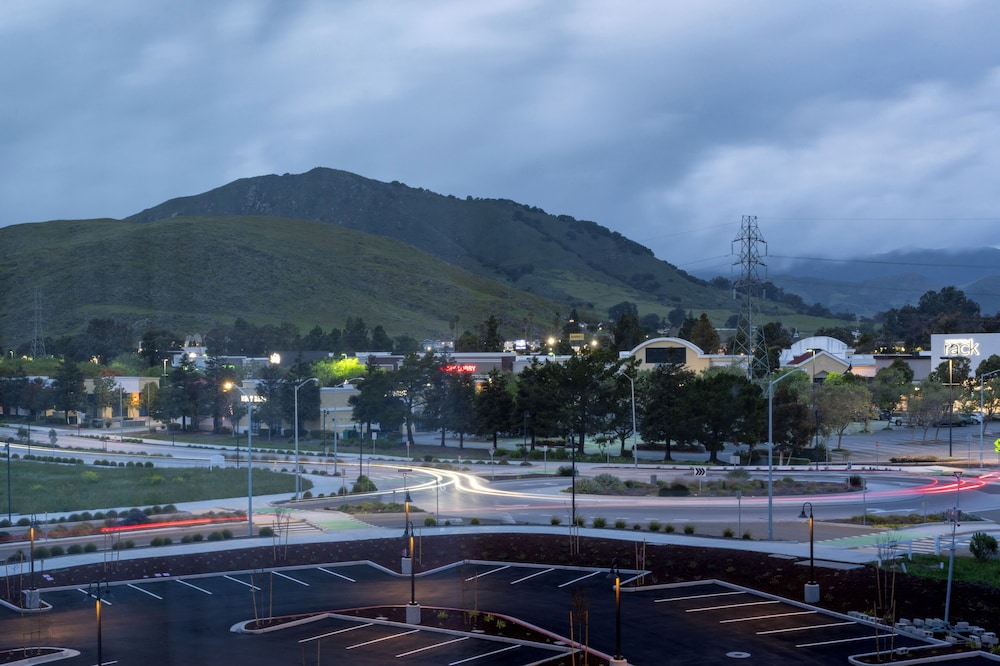
Explore the stunning local attractions just a short drive away, from the scenic Bishop Peak Trail to the unique Bubblegum Alley and the vibrant Farmers' Market.
Don’t miss the chance to experience the best of San Luis Obispo—book your stay today!
Important Information
- Children stay free when occupying the parent or guardian's room, using existing bedding.
- The property has connecting/adjoining rooms, which are subject to availability and can be requested by contacting the property using the number on the booking confirmation.
- Guests can access their rooms with a mobile device.
Policies
Check-in: N/A - Anytime
Check-out: N/A
Amenities & Facilities
- Firepit
- Electric car charging station
- 24-hour front desk
- Luggage storage
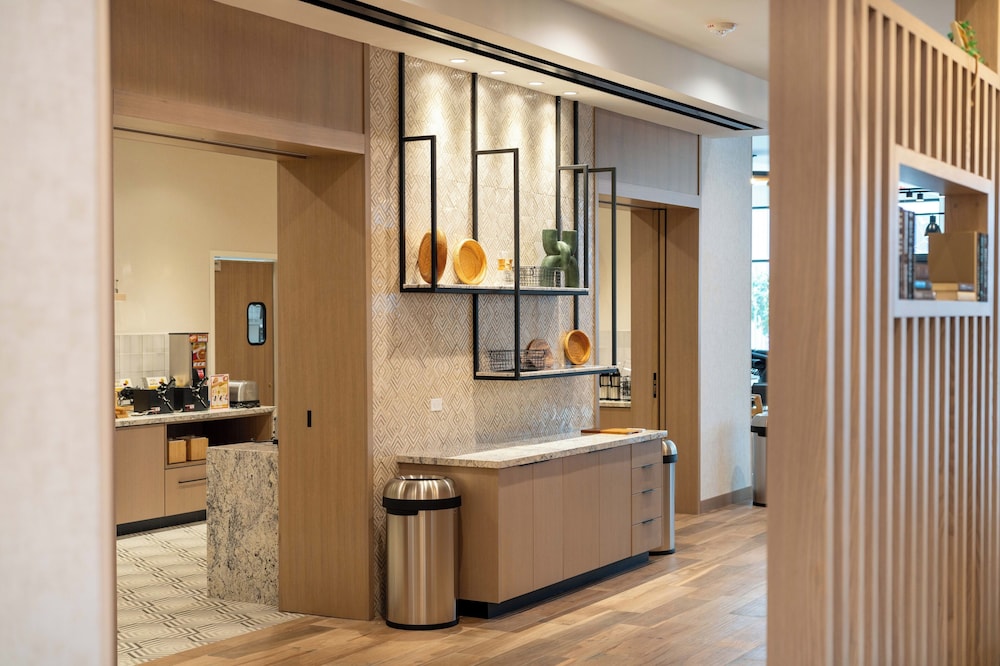
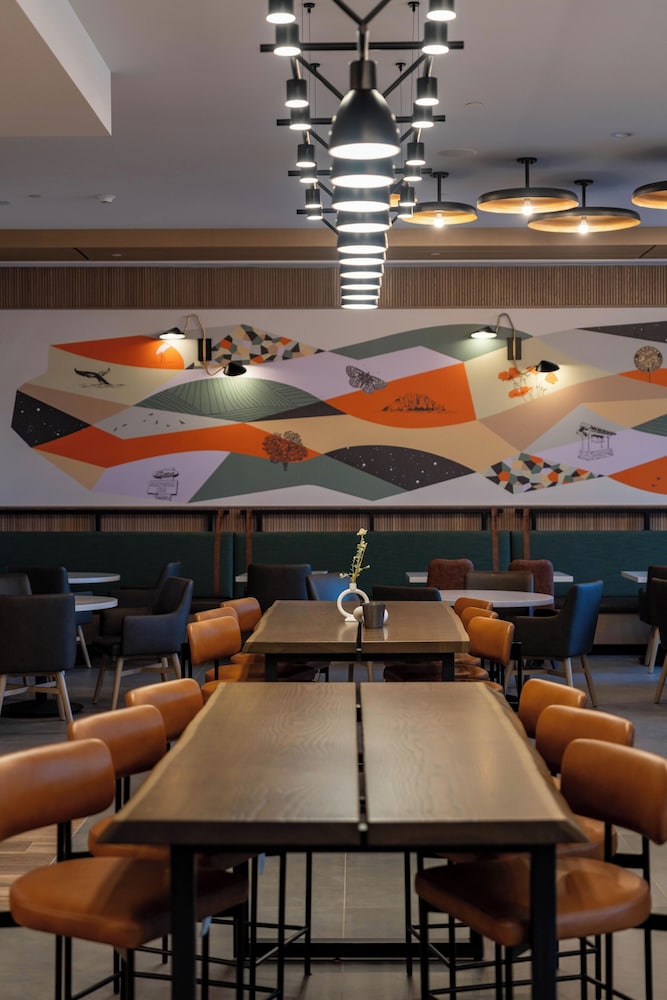
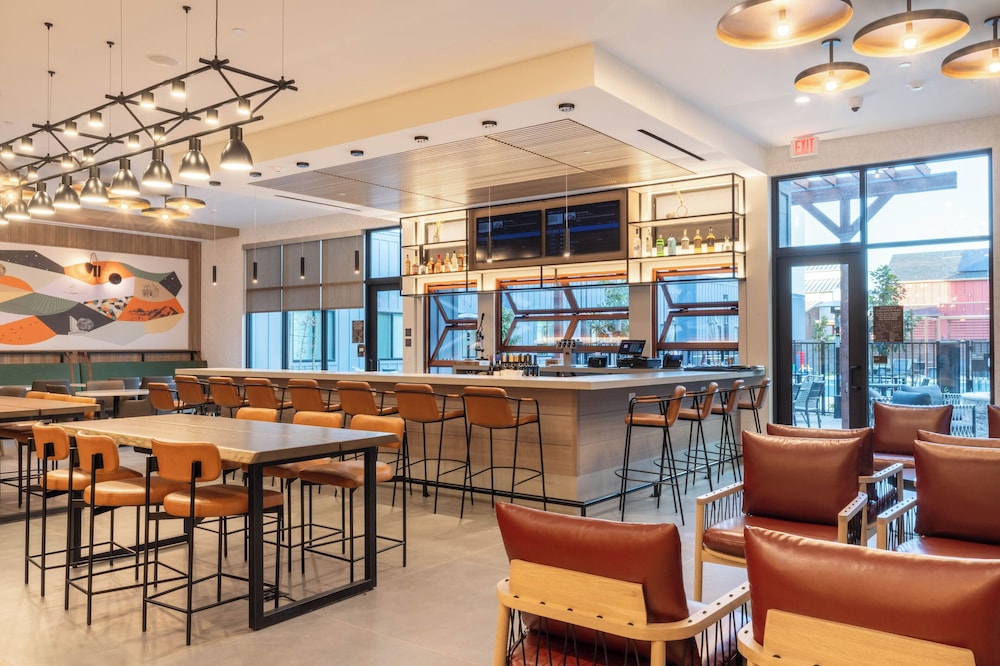
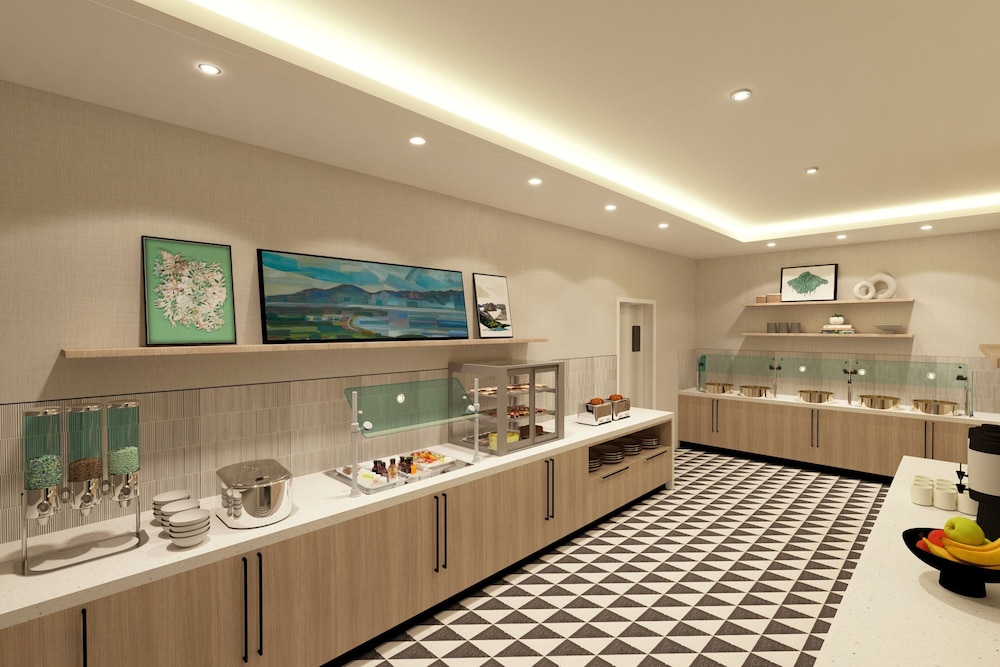
- Continental breakfast
- Wheelchair accessible
- Outdoor furniture
- Picnic area
- Elevator
- Television in common areas
- Safe-deposit box at front desk
- Smoke-free property
- Grocery/convenience store
- Wheelchair accessible parking
- Self parking (surcharge)
- 24-hour fitness facilities
- Free continental breakfast
- Electric car charging station
- Firepit
- Coin laundry on site
- Wheelchair-accessible van parking
- Wheelchair-accessible pool
- Wheelchair-accessible fitness center
Rooms Available
-
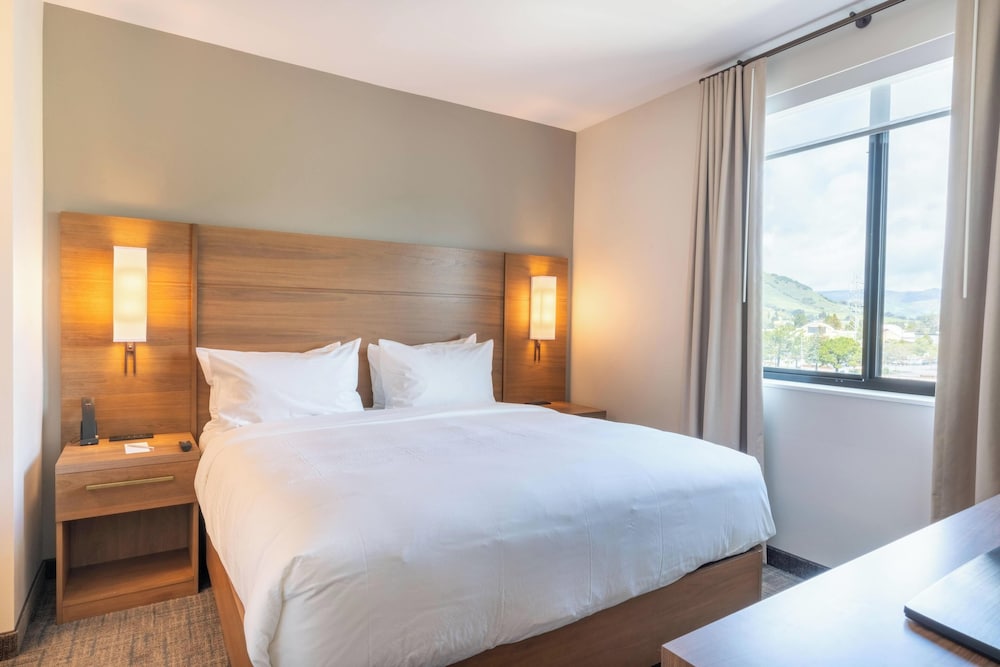
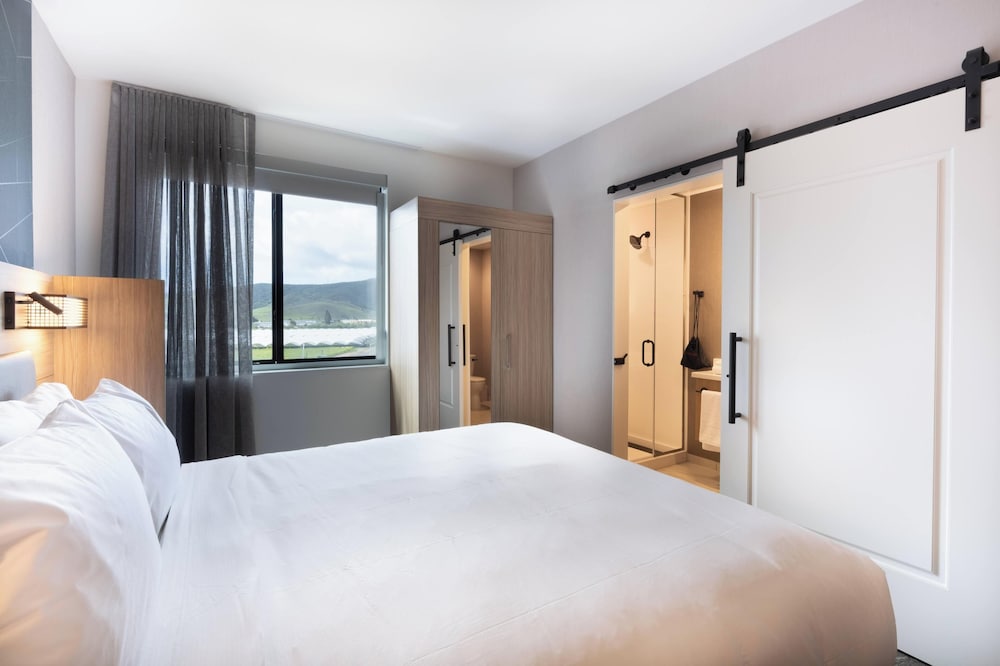
Studio, 1 King Bed with Sofa bed (Mobility Accessible, Roll-in Shower)
1 King Bed and 1 Double Sofa Bed
480 sq feet
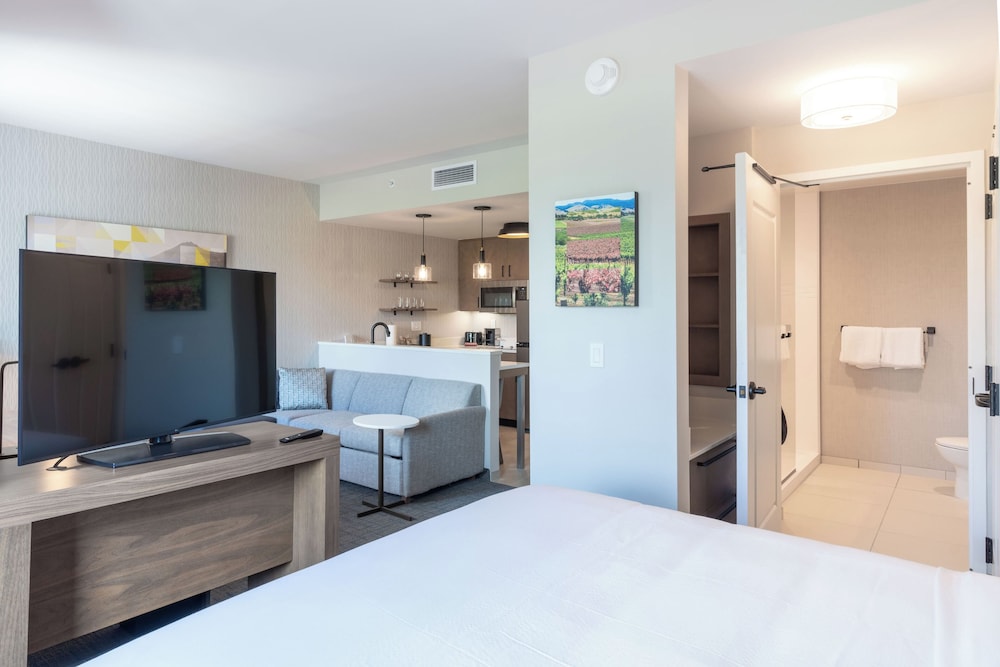
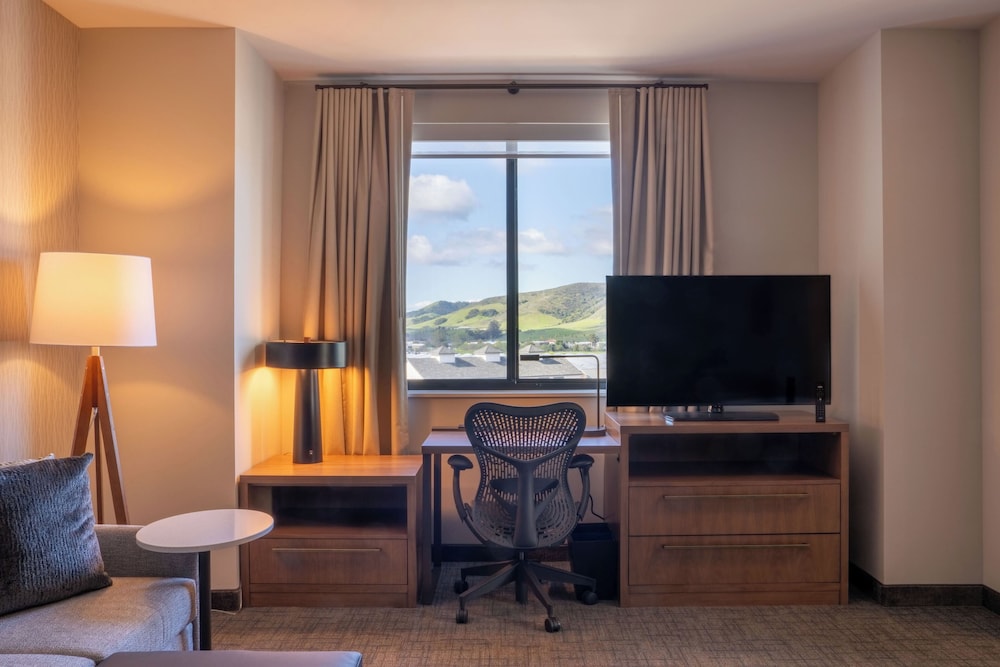
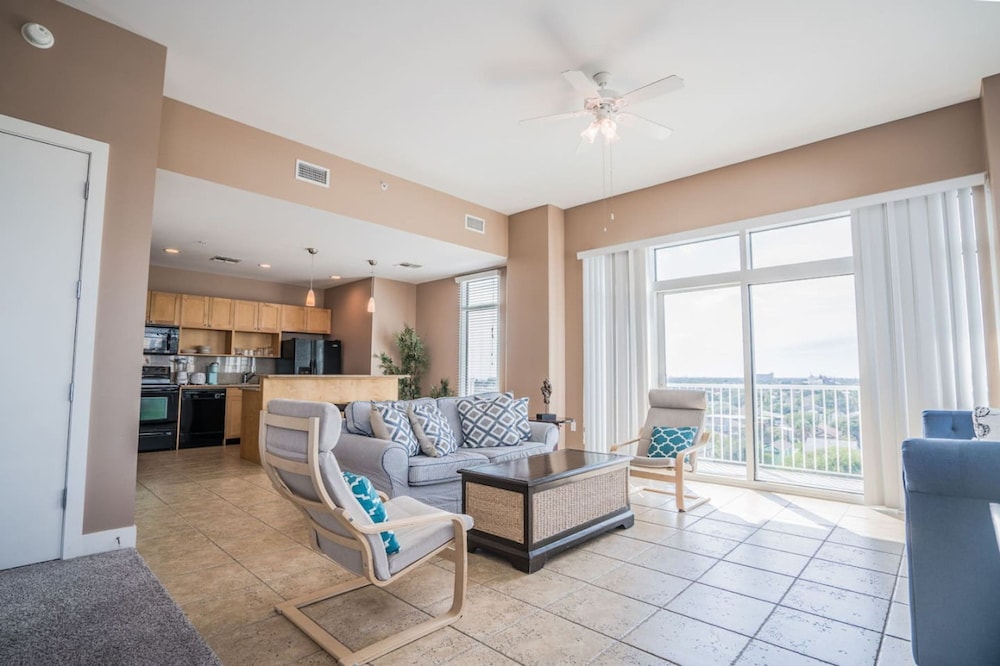
Layout - Dining area and sitting area
Internet - Free wired internet access
Entertainment - 50-inch flat-screen TV with cable channels
Food & Drink - Coffee/tea maker and dining table
Sleep - Bed sheets
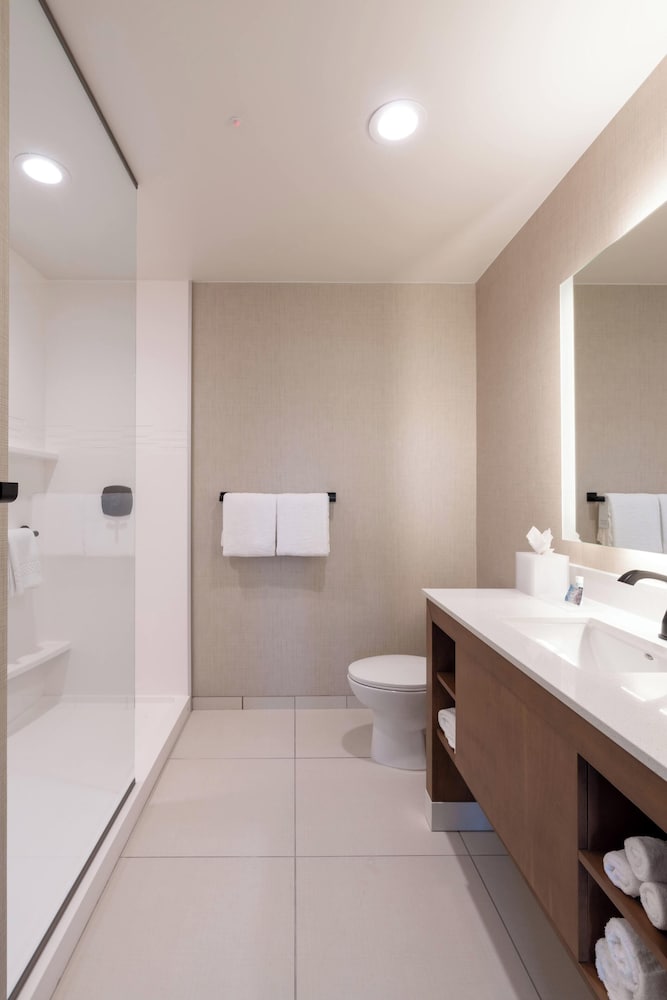
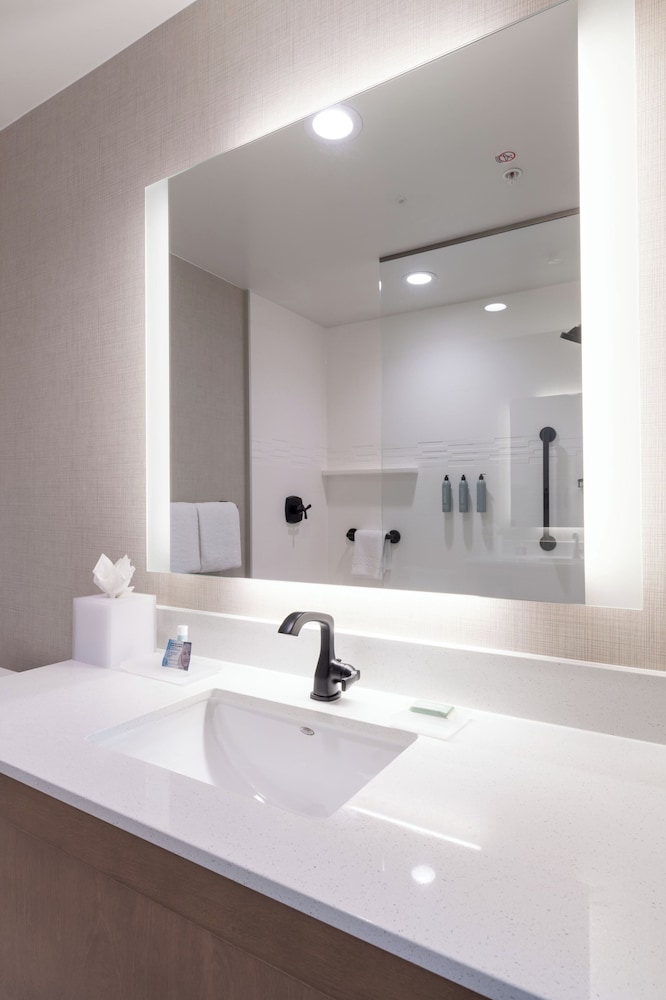
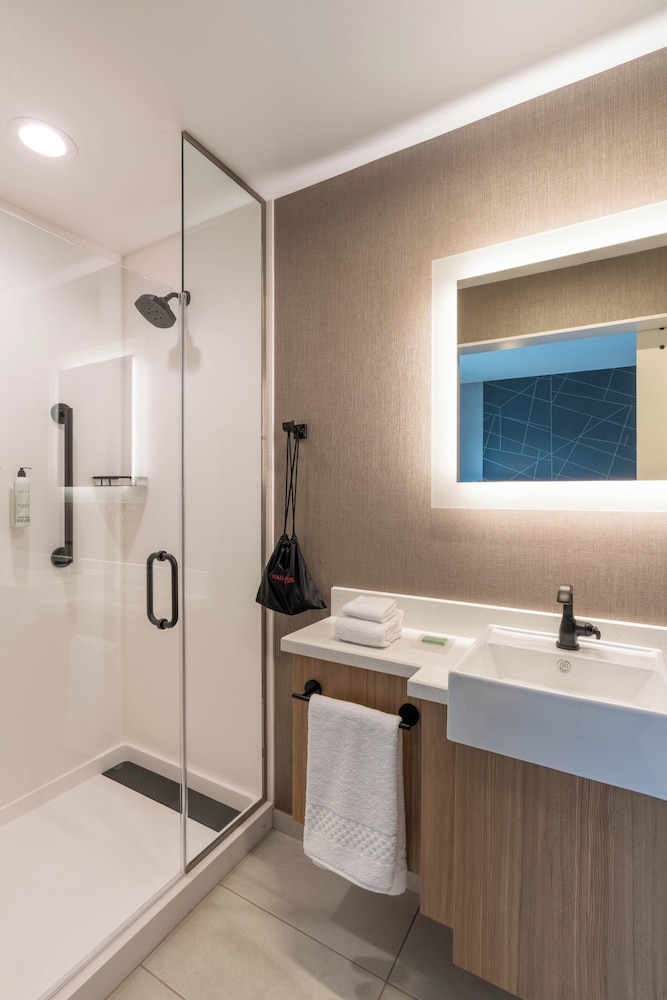
Bathroom - Shower, a hair dryer, and towels
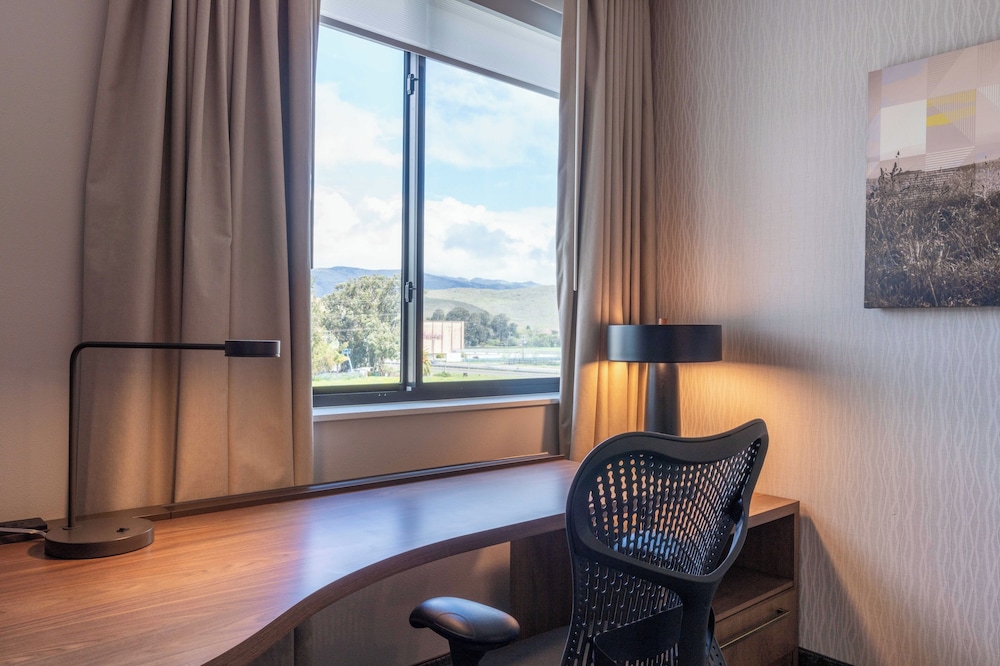
Practical - Iron/ironing board, double sofa bed, and laptop workspace
Comfort - Air conditioning, daily housekeeping, and heating
Accessibility - Low-height bed, wheelchair-accessible vanity height (inches): 30, height-adjustable showerhead, lowered counter and sink height (inches): 34, low-height electrical outlets in bathroom, lever door handles, low-height door lock, raised toilet seat height (inches): 18, closed-captioned TV, grab bar near toilet, visual fire alarm, low-height counter and sink, toilet grab bar height (inches): 36, raised toilet seat, bathroom emergency pull cord, roll-in shower, low-height view port in door, height-adjusted amenities, wheelchair accessible, wheelchair-width doorways, wheelchair-accessible doorway width (inches): 36, low bed height (inches): 20, roll-in shower width (inches): 30, and wheelchair-accessible bathroom vanity
Non-Smoking
Connecting/adjoining rooms can be requested, subject to availability
Max Occupancy: 4 (4 Adults)
- Coffee/tea maker
- Shower
- Air conditioning
- Hair dryer
- Desk
- Heating
- Interconnected room(s) available
- Wardrobe or closet
- Dining table
- Toilet paper
- Sofa bed
- Shampoo
- Wheelchair accessible
- Daily housekeeping
- Separate sitting area
- Separate dining area
- Bedsheets provided
- Soap
- Laptop-friendly workspace
- Hand-held showerhead
- Closed captioned TV
- Wheelchair-accessible bathroom vanity
- Lowered electrical outlets in bathroom
- Lowered peephole/view port in door
- Low-height counters/sink
- Low-height bed
- Height-adjustable showerhead
- Bathroom emergency pull cord
- Visual fire alarm
- Lever door handles
- Wheelchair-width doorways
- Mobile key entry
- Desk chair
-
Studio, 1 King Bed with Sofa bed
1 King Bed and 1 Double Sofa Bed
477 sq feet
Layout - Dining area and sitting area
Internet - Free wired internet access
Entertainment - 50-inch flat-screen TV with cable channels
Food & Drink - Coffee/tea maker and dining table
Sleep - Bed sheets
Bathroom - Shower, a hair dryer, and towels
Practical - Iron/ironing board, double sofa bed, and laptop workspace
Comfort - Air conditioning, daily housekeeping, and heating
Accessibility - Closed-captioned TV
Non-Smoking
Connecting/adjoining rooms can be requested, subject to availability
Max Occupancy: 4 (4 Adults)
- Coffee/tea maker
- Shower
- Air conditioning
- Hair dryer
- Desk
- Heating
- Interconnected room(s) available
- Wardrobe or closet
- Dining table
- Toilet paper
- Sofa bed
- Shampoo
- Daily housekeeping
- Separate sitting area
- Separate dining area
- Bedsheets provided
- Soap
- Laptop-friendly workspace
- Closed captioned TV
- Visual fire alarm
- Lever door handles
- Mobile key entry
- Desk chair
-
Studio, 1 King Bed with Sofa bed (Hearing Accessible)
1 King Bed and 1 Double Sofa Bed
480 sq feet
Layout - Dining area and sitting area
Internet - Free wired internet access
Entertainment - 50-inch flat-screen TV with cable channels
Food & Drink - Coffee/tea maker and dining table
Sleep - Bed sheets
Bathroom - Shower, a hair dryer, and towels
Practical - Iron/ironing board, double sofa bed, and laptop workspace
Comfort - Air conditioning, daily housekeeping, and heating
Accessibility - Visual doorbell notification
Non-Smoking
Connecting/adjoining rooms can be requested, subject to availability
Max Occupancy: 4 (4 Adults)
- Coffee/tea maker
- Shower
- Air conditioning
- Hair dryer
- Desk
- Heating
- Interconnected room(s) available
- Wardrobe or closet
- Dining table
- Toilet paper
- Sofa bed
- Shampoo
- Daily housekeeping
- Separate sitting area
- Separate dining area
- Bedsheets provided
- Soap
- Laptop-friendly workspace
- Visual doorbell/knocker notification
- Closed captioned TV
- Visual fire alarm
- Doorbell/telephone notification
- Lever door handles
- Mobile key entry
- Desk chair
-
Suite, 1 Bedroom
1 King Bed and 1 Double Sofa Bed
580 sq feet
Layout - Bedroom, living room, and dining area
Internet - Free wired internet access
Entertainment - 50-inch flat-screen TV with cable channels
Food & Drink - Coffee/tea maker and dining table
Sleep - Bed sheets
Bathroom - Shower/tub combination, a hair dryer, and towels
Practical - Iron/ironing board, laptop workspace, and wardrobe or closet
Comfort - Air conditioning, daily housekeeping, and heating
Accessibility - Closed-captioned TV
Non-Smoking
Connecting/adjoining rooms can be requested, subject to availability
Max Occupancy: 4 (4 Adults)
- Coffee/tea maker
- Air conditioning
- Hair dryer
- Desk
- Heating
- Interconnected room(s) available
- Wardrobe or closet
- Dining table
- Toilet paper
- Shampoo
- Daily housekeeping
- Separate sitting area
- Separate dining area
- Bedsheets provided
- Soap
- Laptop-friendly workspace
- Closed captioned TV
- Visual fire alarm
- Lever door handles
- Mobile key entry
- Desk chair
-
Suite, 1 Bedroom (Mobility Accessible, Roll-in Shower)
2 Queen Beds and 1 Double Sofa Bed
578 sq feet
Layout - Dining area and sitting area
Internet - Free wired internet access
Entertainment - 50-inch flat-screen TV with cable channels
Food & Drink - Coffee/tea maker and dining table
Sleep - Bed sheets
Bathroom - Shower, a hair dryer, and towels
Practical - Iron/ironing board, double sofa bed, and laptop workspace
Comfort - Air conditioning, daily housekeeping, and heating
Accessibility - Low-height bed, wheelchair-accessible vanity height (inches): 34, height-adjustable showerhead, lowered counter and sink height (inches): 34, low-height electrical outlets in bathroom, lever door handles, low-height door lock, raised toilet seat height (inches): 18, closed-captioned TV, grab bar near toilet, visual fire alarm, low-height counter and sink, toilet grab bar height (inches): 36, raised toilet seat, bathroom emergency pull cord, roll-in shower, low-height view port in door, height-adjusted amenities, wheelchair accessible, wheelchair-width doorways, wheelchair-accessible doorway width (inches): 36, low bed height (inches): 20, roll-in shower width (inches): 30, and wheelchair-accessible bathroom vanity
Non-Smoking
Connecting/adjoining rooms can be requested, subject to availability
Max Occupancy: 6 (6 Adults)
- Coffee/tea maker
- Shower
- Air conditioning
- Hair dryer
- Desk
- Heating
- Interconnected room(s) available
- Wardrobe or closet
- Dining table
- Toilet paper
- Sofa bed
- Shampoo
- Wheelchair accessible
- Daily housekeeping
- Separate sitting area
- Separate dining area
- Bedsheets provided
- Soap
- Laptop-friendly workspace
- Hand-held showerhead
- Closed captioned TV
- Wheelchair-accessible bathroom vanity
- Lowered electrical outlets in bathroom
- Lowered peephole/view port in door
- Low-height counters/sink
- Low-height bed
- Height-adjustable showerhead
- Bathroom emergency pull cord
- Visual fire alarm
- Lever door handles
- Wheelchair-width doorways
- Mobile key entry
- Desk chair
-
Studio, 1 King Bed with Sofa bed (Mobility Accessible, Tub)
1 King Bed and 1 Double Sofa Bed
480 sq feet
Layout - Dining area and sitting area
Internet - Free wired internet access
Entertainment - 50-inch flat-screen TV with cable channels
Food & Drink - Coffee/tea maker and dining table
Sleep - Bed sheets
Bathroom - Shower/tub combination, a hair dryer, and towels
Practical - Iron/ironing board, double sofa bed, and laptop workspace
Comfort - Air conditioning, daily housekeeping, and heating
Accessibility - Wheelchair-accessible vanity height (inches): 34, height-adjusted amenities, toilet grab bar height (inches): 36, accessible bathtub, portable bathtub seat, low-height door lock, low-height bed, raised toilet seat, bathroom emergency pull cord, visual fire alarm, wheelchair-accessible doorway width (inches): 34, wheelchair-accessible bathroom vanity, height-adjustable showerhead, low-height electrical outlets in bathroom, lever door handles, low bed height (inches): 15, wheelchair-width doorways, grab bar in bathtub, closed-captioned TV, lowered counter and sink height (inches): 34, low-height view port in door, wheelchair accessible, bathtub grab bar height (inches): 36, low-height counter and sink, and raised toilet seat height (inches): 18
Non-Smoking
Connecting/adjoining rooms can be requested, subject to availability
Max Occupancy: 4 (4 Adults)
- Coffee/tea maker
- Air conditioning
- Hair dryer
- Desk
- Heating
- Interconnected room(s) available
- Wardrobe or closet
- Dining table
- Toilet paper
- Sofa bed
- Shampoo
- Wheelchair accessible
- Daily housekeeping
- Separate sitting area
- Separate dining area
- Bedsheets provided
- Soap
- Laptop-friendly workspace
- Hand-held showerhead
- Closed captioned TV
- Wheelchair-accessible bathroom vanity
- Portable bathtub seat
- Lowered electrical outlets in bathroom
- Lowered peephole/view port in door
- Low-height counters/sink
- Low-height bed
- Height-adjustable showerhead
- Bathtub grab bar
- Bathroom emergency pull cord
- Accessible bathtub
- Visual fire alarm
- Lever door handles
- Wheelchair-width doorways
- Mobile key entry
- Desk chair
-
Suite, 1 Bedroom (Hearing Accessible)
1 King Bed and 1 Double Sofa Bed
580 sq feet
Layout - Dining area and sitting area
Internet - Free wired internet access
Entertainment - 50-inch flat-screen TV with cable channels
Food & Drink - Coffee/tea maker and dining table
Sleep - Bed sheets
Bathroom - Shower, a hair dryer, and towels
Practical - Iron/ironing board, double sofa bed, and laptop workspace
Comfort - Air conditioning, daily housekeeping, and heating
Accessibility - Visual doorbell notification
Non-Smoking
Connecting/adjoining rooms can be requested, subject to availability
Max Occupancy: 4 (4 Adults)
- Coffee/tea maker
- Shower
- Air conditioning
- Hair dryer
- Desk
- Heating
- Interconnected room(s) available
- Wardrobe or closet
- Dining table
- Toilet paper
- Sofa bed
- Shampoo
- Daily housekeeping
- Separate sitting area
- Separate dining area
- Bedsheets provided
- Soap
- Laptop-friendly workspace
- Visual doorbell/knocker notification
- Closed captioned TV
- Visual fire alarm
- Doorbell/telephone notification
- Lever door handles
- Mobile key entry
- Desk chair
-
Suite, 1 Bedroom (Hearing Accessible)
2 Queen Beds and 1 Double Sofa Bed
580 sq feet
Layout - Dining area and sitting area
Internet - Free wired internet access
Entertainment - 50-inch flat-screen TV with cable channels
Food & Drink - Coffee/tea maker and dining table
Sleep - Bed sheets
Bathroom - Shower, a hair dryer, and towels
Practical - Iron/ironing board, double sofa bed, and laptop workspace
Comfort - Air conditioning, daily housekeeping, and heating
Accessibility - Visual doorbell notification
Non-Smoking
Connecting/adjoining rooms can be requested, subject to availability
Max Occupancy: 6 (6 Adults)
- Coffee/tea maker
- Shower
- Air conditioning
- Hair dryer
- Desk
- Heating
- Interconnected room(s) available
- Wardrobe or closet
- Dining table
- Toilet paper
- Sofa bed
- Shampoo
- Daily housekeeping
- Separate sitting area
- Separate dining area
- Bedsheets provided
- Soap
- Laptop-friendly workspace
- Visual doorbell/knocker notification
- Closed captioned TV
- Visual fire alarm
- Doorbell/telephone notification
- Lever door handles
- Mobile key entry
- Desk chair
-
Suite, 1 Bedroom (Mobility Accessible, Tub)
1 King Bed and 1 Double Sofa Bed
580 sq feet
Layout - Dining area and sitting area
Internet - Free wired internet access
Entertainment - 50-inch flat-screen TV with cable channels
Food & Drink - Coffee/tea maker and dining table
Sleep - Bed sheets
Bathroom - Shower/tub combination, a hair dryer, and towels
Practical - Iron/ironing board, double sofa bed, and laptop workspace
Comfort - Air conditioning, daily housekeeping, and heating
Accessibility - Wheelchair-accessible vanity height (inches): 34, height-adjusted amenities, toilet grab bar height (inches): 36, accessible bathtub, portable bathtub seat, low-height door lock, low-height bed, raised toilet seat, bathroom emergency pull cord, visual fire alarm, wheelchair-accessible doorway width (inches): 36, wheelchair-accessible bathroom vanity, height-adjustable showerhead, low-height electrical outlets in bathroom, lever door handles, low bed height (inches): 20, wheelchair-width doorways, grab bar in bathtub, closed-captioned TV, lowered counter and sink height (inches): 33, low-height view port in door, wheelchair accessible, bathtub grab bar height (inches): 36, low-height counter and sink, and raised toilet seat height (inches): 18
Non-Smoking
Connecting/adjoining rooms can be requested, subject to availability
Max Occupancy: 4 (4 Adults)
- Coffee/tea maker
- Air conditioning
- Hair dryer
- Desk
- Heating
- Interconnected room(s) available
- Wardrobe or closet
- Dining table
- Toilet paper
- Sofa bed
- Shampoo
- Wheelchair accessible
- Daily housekeeping
- Separate sitting area
- Separate dining area
- Bedsheets provided
- Soap
- Laptop-friendly workspace
- Hand-held showerhead
- Closed captioned TV
- Wheelchair-accessible bathroom vanity
- Portable bathtub seat
- Lowered electrical outlets in bathroom
- Lowered peephole/view port in door
- Low-height counters/sink
- Low-height bed
- Height-adjustable showerhead
- Bathtub grab bar
- Bathroom emergency pull cord
- Accessible bathtub
- Visual fire alarm
- Lever door handles
- Wheelchair-width doorways
- Mobile key entry
- Desk chair
-
Suite, 1 Bedroom
2 Queen Beds and 1 Double Sofa Bed
580 sq feet
Layout - Dining area and sitting area
Internet - Free wired internet access
Entertainment - 50-inch flat-screen TV with cable channels
Food & Drink - Coffee/tea maker and dining table
Sleep - Bed sheets
Bathroom - Shower, a hair dryer, and towels
Practical - Iron/ironing board, double sofa bed, and laptop workspace
Comfort - Air conditioning, daily housekeeping, and heating
Accessibility - Closed-captioned TV
Non-Smoking
Connecting/adjoining rooms can be requested, subject to availability
Max Occupancy: 6 (6 Adults)
- Coffee/tea maker
- Shower
- Air conditioning
- Hair dryer
- Desk
- Heating
- Interconnected room(s) available
- Wardrobe or closet
- Dining table
- Toilet paper
- Sofa bed
- Shampoo
- Daily housekeeping
- Separate sitting area
- Separate dining area
- Bedsheets provided
- Soap
- Laptop-friendly workspace
- Closed captioned TV
- Visual fire alarm
- Lever door handles
- Mobile key entry
- Desk chair
Guest Reviews
- Lindsey (10/5): - Easy option to visit my daughter at Cal Poly for the weekend. Love the easy parking.

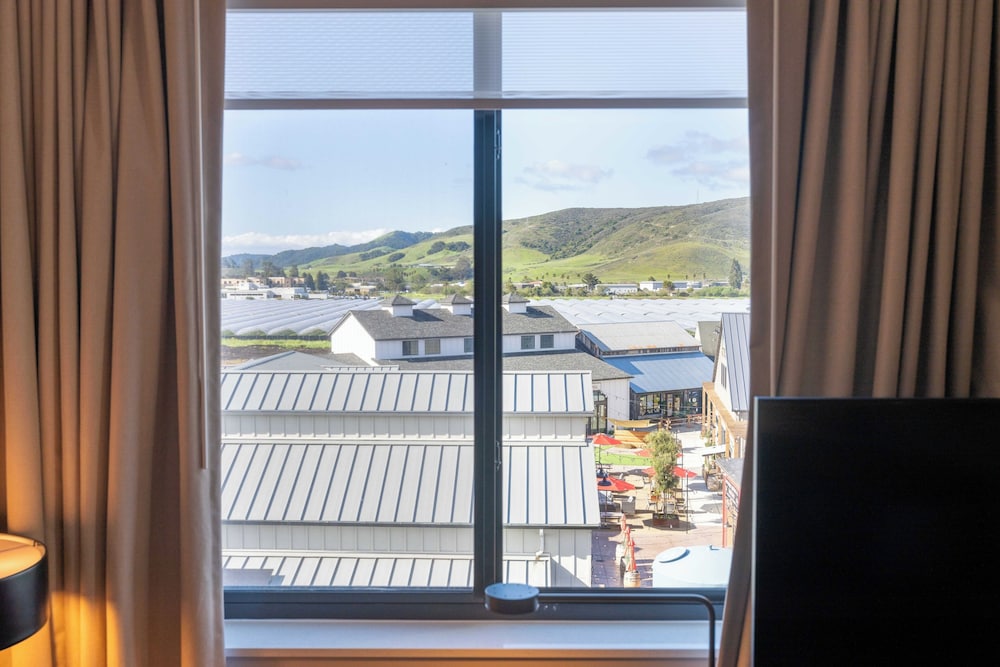
- Karl (10/5): - The staff were very helpful and nice. Great views. Close to everything
- Haryna (10/5): - Brand new hotel. Friendly staff. Spacious, nicely-decorated and super clean room.
- LISA (10/5): - Very clean and new property. Very comfortable beds and delicious free breakfast!
- James (10/5): - Near airport sort of
- Theresa (10/5): - Friendly staff Ang clean toom
- Daniel (10/5): - Second time staying here in the last couple of months and both stays were great. With my daughter now a student at CP SLO I look forward to many more pleasant stays in the future.
- Jessica (10/5): - Excellent location, lots of parking, easy check in, new facilities and very clean and modern. I would stay here again.
- Verified traveler (10/5): - I love your hotel and will continue to stay there. This is our 4th visit My major concern is the increasing presence of dogs. I am fully aware of the love and passion that dog owners have for their pets. However they are still animals with multiple health issues for humans We come to visit my son who has severe allergies to dogs. He will no longer come into your hotel At the very least you should have dogs floors and pet free rooms The breakfast room was not build for a full hotel. It can be overwhelming. The hotel has a beautiful complex next door which has great food options. The staff is wonderful. The location is perfect. The EV charging and parking is the best.
- Samuel (10/5): - Great location
- Ronda (10/5): - I particularly liked the outdoor area. I also like the layout of the room.
- Verified traveler (10/5): - I particularly liked the outdoor area. I also like the layout of the room.
- Kimberly (6/5): - I like walking to Laguna Park. It was a quit hotel. Limited parking at night. Dishes were dirty upon arrival and limited housekeeping.
- Greg (10/5): - This is a new facility and everything reflected that. The staff was accommodating and very helpful. Will stay there again next year.
- Brenda (10/5): - Great place great staff loved the area would stay here again
- Catherine (10/5): - New, very clean hotel. Great location and very helpful staff.
- Serafin (2/5): - The line for the breakfast was very long. When we got there there was no waffles left and very little food. It’s very bad organize. We didn’t have chance to get to eat breakfast. The smell of the room had bad ordor. Very unhappy. We paid lots of money to stay here.
- Enrique (4/5): - Would have rated higher, but upstairs guest were loud. Have never stayed at a hotel where room above was so noticeable, every step and every furniture movement sounded like it was amplified x 1000 in our room. Very loud.
- Cesar (10/5): - very clean and quiet a lot of nearby stores very convenient
- kenneth (10/5): Central California Comfort - new hotel very comfrotable and clean Nice kitchen shops and resteraunts next door
- Verified traveler (4/5): - The room itself was very nice and clean and the bed was very comfortable. However, I stayed on a weekend where there must have been a baseball youth tournament and there were preteens and kids running around everywhere! They took up the entire lobby, dining and bar area, and the kids were running through the halls after 10pm. It was extremely hard to try and sleep. I was on a trip for work and had to be at the airport at 4:30am the next morning.
- Ursula (10/5): - This is a gorgeous property. Looks brand new. the staff was wonderful and the location was very close to CalPoly SLO.
- Kathy (10/5): - We stayed here for one night for a CalPoly graduation the following day. Premises was new, clean, welcoming and the room was spacious enough for our family. Being a Residence Inn, we were able hold the flowers, leis, and some fast food in the fridge we picked up on the drive over so it was very convenient. The bathroom had a large shower area and the bed area was clean and comfortable. Being only 8 mins from campus made this a perfect choice! Staff was also very friendly--we drove in at 12:45am the day off (since we were coming from a distance) and there was someone nice and friendly at the front desk to greet us and make our stay inviting. Parking is a challenge (prob because of graduation) since they have tons of EV-only parking and I have a gas car--but they allowed me to park in an EV-only space if needed. I found parking and declined. There is a $15 parking charge which I was not expecting but at this point, I just paid it from my card. No worries. Overall, would stay here again.
- Lawrence (10/5): - Great property. Great service.
- Dave (8/5): - The breakfast leaves a lot to be desired. Cold eggs and rolls that are so hard they would be better used as hockey pucks.
- May (8/5): - Nice facility and amenities. We love that it’s close to Cal Poly. Breakfast eggs could be improved. They don’t taste good, very springy.
- Betsy (10/5): - Great property in SLO. The hotel is new and very clean. The staff was great. Complimentary breakfast was nice and had a decent variety of options.
- Sally (10/5): - Loved this new hotel! Food and service and amenities are absolutely superb!!!
- Mouna (10/5): - Wonderful hotel!!
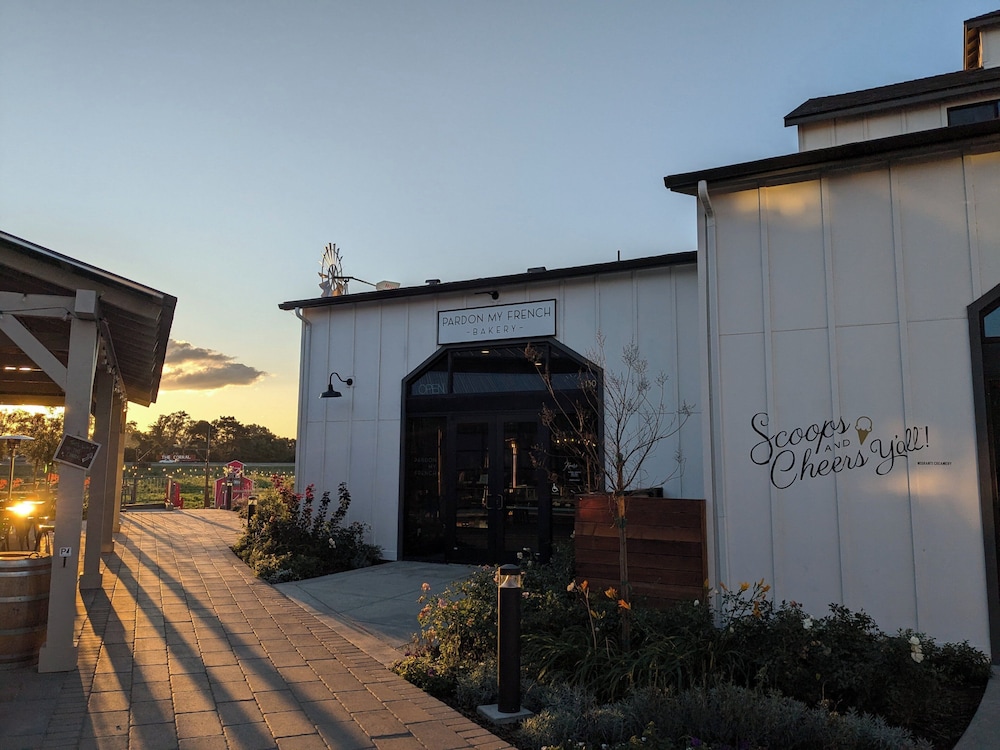
- Christina (10/5): - Everything is new, clean and comfortable. The front desk crew morning, afternoon and night shift were all so helpful to different needs. Love that’s it’s right next to SLO Farms for groceries, restaurants, coffee shop and ice cream.
- Nader (10/5): - Brewery next door and several shops, restaurants just down the road.
- Robert (10/5): - The gentleman at the front desk, I don’t recall his name, did an exceptional job, checking me in and welcoming me to the hotel.
- Rocio (10/5): - Weekend getaway
- Margaret (10/5): - Great.. all around. I would go back again.
- Nandita (8/5): - This is a brand new property. Very clean, modern and has a pleasant atmosphere. The hotel has a common lobby area and amenities for both Residence Inn and Springhill Suites, which was confusing when I first arrived. The breakfast selection is good. They served quiche and frittata in the breakfast buffet. The waffles were good, liked the nice touch of fruit compote and whipped cream offerings. The pasty and bread selection is minimal, this could be better. Staff is very friendly.
- Craig (2/5): - This property is clean and new, but there are several operational issues that need attention. The check-in process took far too long, and the staff appeared understaffed to handle the rush efficiently. Breakfast was chaotic, with too many guests and long lines at the waffle station. The limited space for food service created a frustrating experience, and there were frequent shortages of food and coffee without staff available for quick refills. Furthermore, staff members lacked knowledge about the hotel's amenities, which is unacceptable. A staff member promised a rollaway bed, but it was not available at check-in. The deadbolts on the doors were non-functional, and the key system was down. The parking lot was poorly designed, making it difficult to transport luggage from the car to the entrance, as there were no flat areas to navigate through easily. Overall, these issues need immediate attention to enhance the guest experience.
- Devon (6/5): - Key cards didn’t work, phone pay for washing machines didn’t work, hotel manager didn’t want to exchange cash for quarters. Very frustrating.
- Bruce (4/5): - Gave me a room that was already occupied! Constant key issues. Terrible front desk help. Room was dirty but brand new???
- Daniel (10/5): - Stayed for a holiday weekend and had a great time. Check in was super smooth and room was very clean. Hotel is conveniently located near shopping, cafes, and wonderful restaurants. Pro tips to avoid confusion on your trip: Use a credit card for payment (debit card may place a hold), parking is $15/day, sign up through Marriott for free wi-fi, and try the tri tip sandwich on weekends at the shop next door. Hotel is new and welcoming, and I look forward to staying in the future.
- Abaigeal (10/5): - We had a great time staying here. The room was spacious. We will be back next time we are in SLO
- William (8/5): - I love Residence Inn, and I look for it every time I travel. Pros: Comfortable, clean, spacious room, helpful staff. New area of town with some nice amenities. I was traveling for business so it was nice to have a good desk space and comfortable chair. Cons: I take good care of my car so parking is always important to me, and the stalls in the parking lot are SMALL. Get one near the edge if you can. There was also a $15/day parking charge on the bill that I wasn't told about. Overall it was a good stay, and I still love Residence Inn.
- Liz (10/5): - Wonderful NEW property, 5 min to campus, shops and food close by. Beds super comfortable.
- Ralph (8/5): - good place
- Eric (4/5): - Brand new hotel so it’s really modern with friendly staff. I hope to come back when I have more time to stay.
- Joy (6/5): - A new hotel still working out the kinks. Our shower leaked, ac wasn’t working and the cold brew in the morning tasted like mildew. Quiet big room though and nice bathroom
- Kevin (6/5): Nice new hotel, but fixable issues - The hotel was new….recently built in a newer development area. The hotel and staff were very nice and bed comfortable. Lots of EV charging stations. I couldn’t been happier with this part of the hotel. Only thing to note….the EV area in front of the lobby doors and there is no walking path thru the EV area to the parking lot. Not a big deal except it’s a hotel which most have luggage. Just a design flaw but still fixable. Now for the bad. We always stay at hotels with breakfast. We pay more for hotels that offers this service. Just make the morning much easier and faster. I’ve stayed at hundreds of hotels in my lifetime and a good amount of them at Marriott’s. This breakfast was the worst I’ve ever experienced at a hotel. It was basically non-existent. Nothing was available. No eggs, no bacon, no potatoes, no bread, no oatmeal, no coffee….nothing. The waffle makers were there but “not available” for use? We and many other guest waiting and when they did bring out food…it was gone instantly to those that stood in the food area. We chalk it up as bad day and new hotel. However the exact same thing happened the next day. We didn’t show up 10mins before end of service. We were there both days before 8am. 2 days of no breakfast from the hotel and both days we went out and purchased it. I have no doubt that it’s an isolated to this hotel and maybe due to training or lack of staff being new. Whatever it is, Marriott needs to resolve this issue asap.
- Steven (8/5): - Brand new property.
- Joshua (4/5): - The breakfast that was "provided" ran out.
- Chelsea (10/5): - The bed at this property was AMAZING. Very comfortable accomodations, clean environment, and friendly staff. I was not expecting to pay $15 for parking per night, so that's something to note. Overall, I thoroughly enjoyed my stay!
Photos